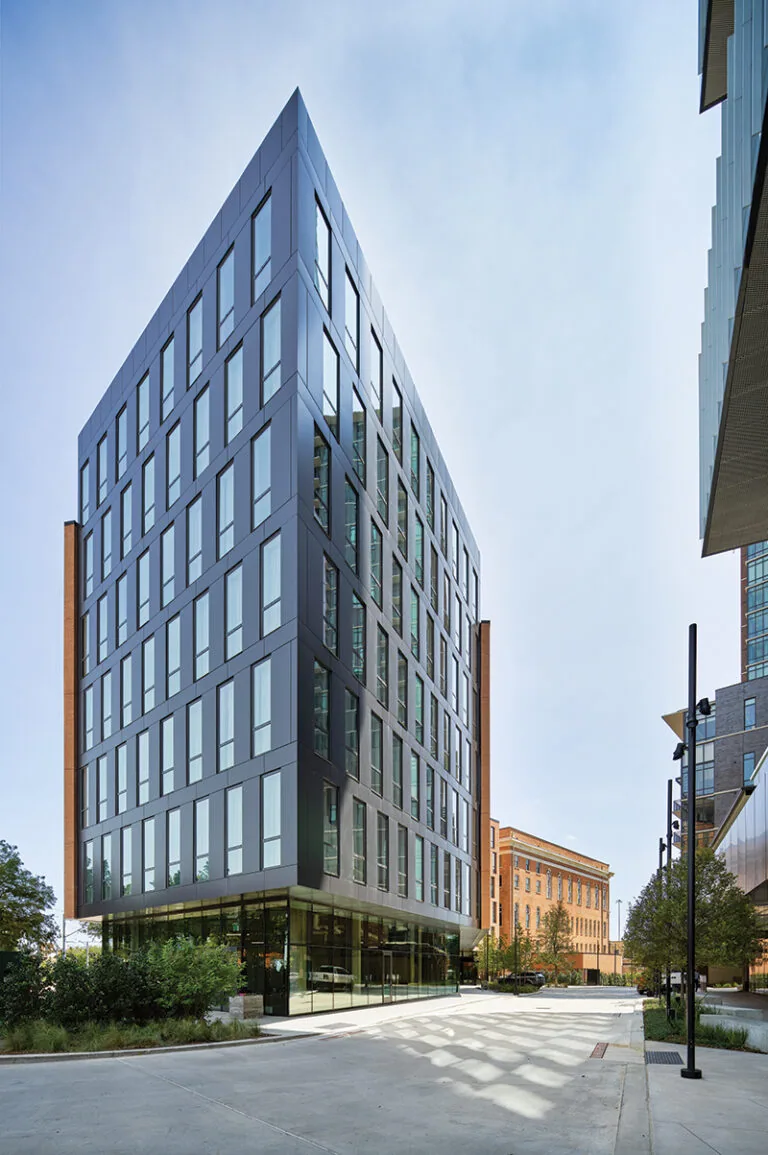
College and University Roofing in Allen, TX
Campus roofing is a coordination problem as much as a membrane problem. Academic buildings, laboratories, residence halls, athletic facilities, and dining spaces each impose different access and work-hour constraints. Allen's commercial mix includes the office park and meeting uses at Watters Creek as well as the flexible technology district around 121 Tech Park, a reminder that occupied properties need plans specific to their users. We assess assemblies by building and coordinate college and university roofing in Allen with campus operations.

Plan by building, not by a single campus date
An academic break can create useful work windows, but summer programs, research, athletics, residence life, and construction projects may keep parts of a campus active. We confirm which buildings are open, what functions continue, and when students or staff return. The roof sequence can begin with a low-occupancy building while another facility remains in use. That division gives the campus a practical schedule instead of assuming every roof can be opened at once.
During term, access routes, loading zones, event calendars, and quiet periods matter. We coordinate lifts, material staging, and tear-off noise with facilities and campus safety contacts. An occupied-building reroof plan sets controlled zones, temporary tie-ins, and daily closeout requirements. Work near an athletic venue may follow a different sequence from work above classrooms or administrative offices, even when the roof assemblies match.
Build a record across additions and roof types
Campuses often add buildings in stages, and a single structure can contain more than one roof system. We identify membrane or panel type, insulation, attachment, deck observations, penetrations, drainage, and earlier repairs for each roof zone. Interior reports are compared with the likely water path rather than used as the repair location by default. Water can travel along a deck or conduit before appearing in a lecture room or corridor.
A roof inspection can label conditions by building and section, then connect each photograph to the relevant detail. Moisture testing or an opening may be warranted where wet insulation could change the limits. The record distinguishes confirmed findings from areas that require more investigation. Campus teams can then use the same vocabulary when comparing a classroom wing, lab, residence hall, and operations building without assuming one roof condition applies to another.
Protect teaching and research environments
Laboratories and technical rooms can have sensitive instruments, exhaust, rooftop cooling, and interior environmental controls. We identify the rooms below proposed work, note equipment that must remain accessible, and coordinate any required interior protection through the department or facilities lead. A roof opening should not interrupt a service path or expose an operating space to dust or water. The scope identifies the daily dry-in point and how a weather delay will be communicated.
New exhausts, conduits, and equipment supports need properly flashed roof transitions. Abandoned curbs can collect water or leave openings when removed. We coordinate with mechanical and electrical trades so the final unit location is set before roofing is closed. A curb and penetration repair can address these details, while a school roof scope focuses on classroom, gym, and academic-calendar constraints at a K-12 facility.
Account for North Texas conditions
Dallas-Fort Worth summers regularly reach or exceed 100°F, and high humidity accompanies warm Gulf air. Heat affects exposed membranes and metal details, while humidity and convective rain make drainage inspection important. We check low points, drains, scuppers, and areas near equipment screens. A coating should not be presented as a fix for saturated insulation, a blocked outlet, or a roof assembly that needs opening.
Spring severe thunderstorms across Dallas-Fort Worth can bring hail, wind, and heavy rain. The regional pattern does not prove that a specific campus building was struck. After a reported event, we inspect roof zones, document visible impacts, and compare them with prior conditions and interior reports. A post-storm review can identify displaced edges or flashing and separate new observations from wear already present before the event.
Compare repair, recovery, and replacement
A localized seam or flashing defect may be repaired when surrounding material is sound. Repeated leaks, widespread wet insulation, poor attachment, or deck deterioration can support a larger project. We report which areas are confirmed, which require testing, and which remain serviceable. That gives campus planning a more useful basis than an all-or-nothing description and helps set the right sequence for buildings with different occupancy and funding needs.
A recover may be possible when the existing layers, moisture condition, attachment, height, and applicable code allow it. Tear-off exposes concealed conditions but adds debris, noise, staging, and interior protection requirements. We compare those impacts with the building calendar. A EPDM system needs different repair detail than a thermoplastic membrane, so material identification comes first. For residence buildings, apartment roof planning accounts for residents, entries, and occupied units.
Keep roof decisions tied to campus records
A useful campus roof file links the building, roof section, condition photo, leak call, equipment change, and completed work. We can provide a condition report with priorities, test areas, and next actions. A facilities team can carry those findings into capital planning and maintenance schedules, while preserving the distinction between a confirmed defect and a recommended observation.
Project cost and duration depend on removal limits, hidden moisture, deck conditions, material choice, staging, and access hours. The proposal should state what the crew will open, how it will be closed each day, what interior safeguards are needed, and how debris exits campus. A maintenance program can revisit drains and repaired details between larger projects. Those records support the next budget review without suggesting that one campus building has the same condition as another.
Where construction and roofing overlap, the project manager should confirm who controls the deck opening, curb dimensions, and temporary protection. A mechanical contractor may place a unit while a roofing crew is restoring the membrane, so responsibility for each transition needs to be clear. We document interfaces, work hours, and closeout expectations with the facility lead before mobilization. If a roof section must wait for equipment delivery, the adjacent area can be scheduled only when drainage and tie-in conditions remain secure.
Campus procurement can compare bids more reliably when each scope names material layers, removal quantities, deck assumptions, access requirements, and exclusions. We state what field conditions might change the work so the institution can review those items before awarding the sequence. This makes the roof recommendation easier to carry from facilities into a capital request.
Commercial Roofing Questions
Can reroofing be scheduled during summer break?
A break may open a longer work window, but camps, research, events, and fall preparation still affect building access. We map the calendar by facility and set the sequence around the spaces that remain active.
How do you keep laboratories protected?
We identify rooms and equipment below the work area with facilities staff, then coordinate openings, dust and water protection, and daily dry-in with the people responsible for the space.
Can different buildings be included in one roof program?
Yes, each building receives its own assembly and condition record. Work can be sequenced across buildings while accounting for different occupancy and access requirements.
What should a campus roof report show?
It should map findings by building and roof section, link photos to conditions, identify any confirmed wet material, and state the next action or monitoring date.
How do you decide which building comes first?
Priority follows active water, critical interior use, roof condition, and operational or access risk. The documented conditions guide the sequence rather than a single age threshold.