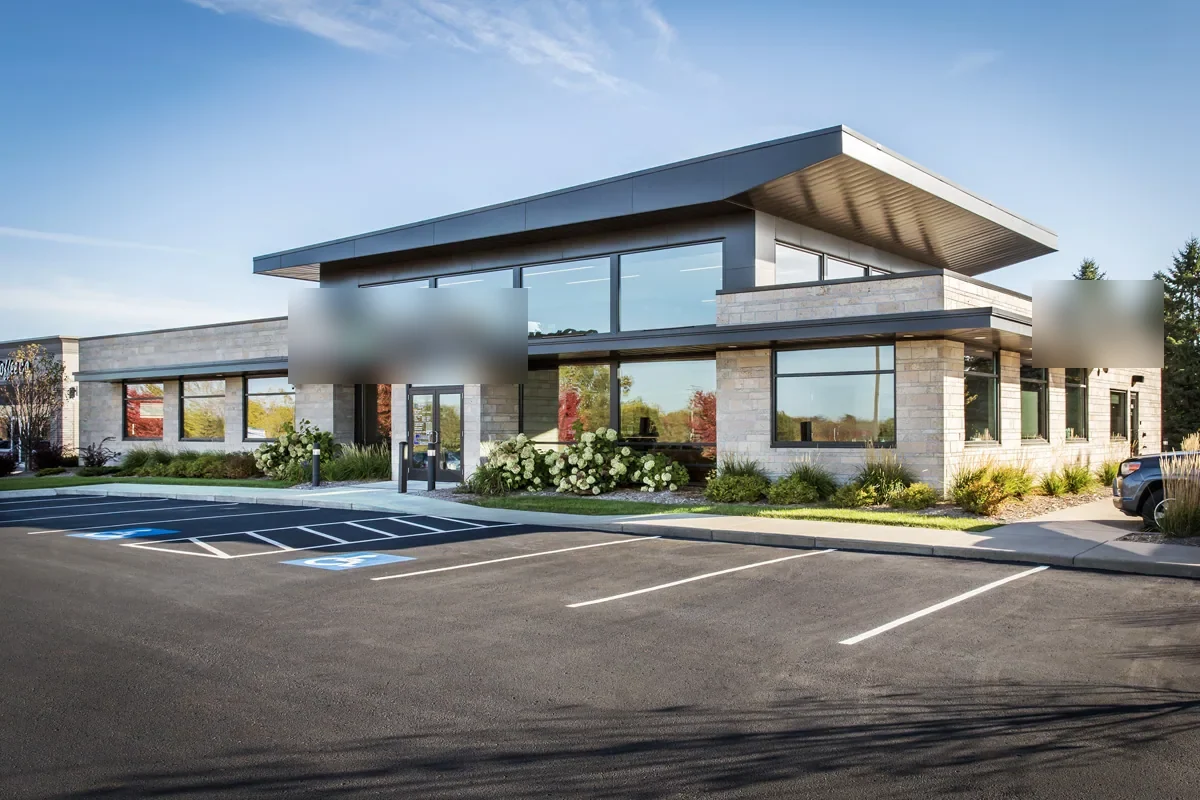
Commercial Roofing for Healthcare Systems in Allen, TX
Roof work across a healthcare system has to protect patient care while giving facilities teams reliable condition records. Hospitals, clinics, medical offices, and support buildings do not share one access plan or roof assembly. Allen includes office and technology districts such as Watters Creek and 121 Tech Park, where occupied buildings have varied equipment and operating schedules. We coordinate healthcare roofing in Allen by facility, roof zone, and the services below.
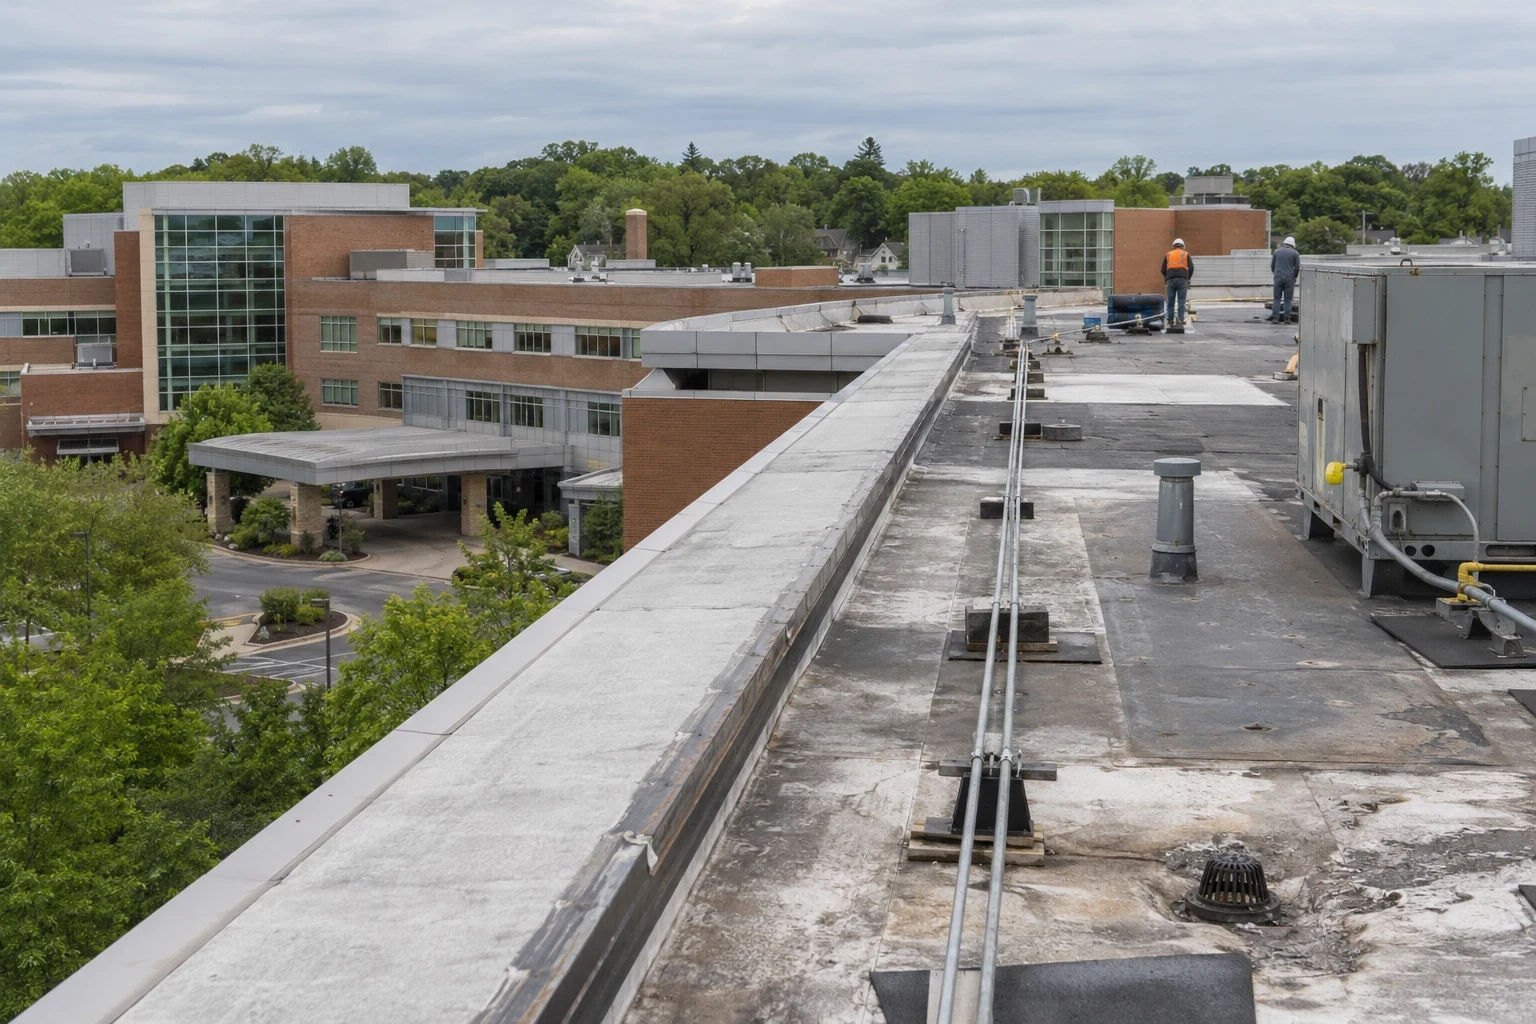
Set controls with facility operations
Each site contact identifies restricted areas, patient routes, clinical spaces, infection-control procedures, emergency access, and the staff authorized to approve a roof opening. Material delivery and lift placement should be reviewed alongside fire lanes and public entrances. The roofing sequence states where workers can stage, how interior access will be arranged, and what the building must look like at the end of a shift. If work affects ventilation or a service corridor, the responsible facility lead is involved before scheduling.
Some properties remain open while roof work is phased, but the sequence depends on weather, tie-ins, and access conditions. We define each section, its temporary protection, and the contact who receives updates if the scope changes. An occupied-building reroof plan can coordinate work around patient-facing schedules. A location with higher care intensity may need tighter controls than a medical office, so the system should set site-specific rules rather than one generic instruction.
Keep findings distinct by property type
A health system may own hospitals, outpatient clinics, laboratories, administrative offices, and support buildings. Each property can have different membranes, structural details, operating needs, and maintenance histories. We inventory each roof separately and record what was observed, which sections were accessible, and whether testing was used. A stain in a clinic does not establish conditions across the rest of the campus or system.
For a hospital, the work sequence accounts for care areas, equipment, and emergency operations. Hospital roof planning documents those needs. A medical office roof plan considers appointments and patient access, while an investor or owner may use property management records to coordinate leases and access across its facilities. Common reporting fields help comparison without flattening those differences.
Trace water and document test limits
Leaks can enter at a seam, curb, drain, parapet, or equipment penetration and travel through the assembly before reaching a room. We compare interior observations with roof slope, previous repairs, and mechanical activity. Facility staff coordinate entry to the affected area, but personal medical data is not part of the roof condition record. The report names the building zone, the observed water condition, and the next inspection step.
A commercial roof inspection checks membrane or panel condition, flashing, drains, rooftop units, and visible deck changes. Where hidden moisture could change the scope, testing or a controlled opening can confirm what is wet. The report states any limits created by restricted access or concealed layers. Confirmed conditions are separated from suspected areas so a capital team can evaluate the evidence.
Coordinate roof openings with critical equipment
Healthcare roofs may support air handlers, exhaust, communication systems, electrical conduits, and other equipment that serves occupied spaces. We identify which units require continuous service and coordinate the sequence with facilities or mechanical staff. New or relocated equipment changes the curb and flashing detail; the final location should be set before roofing is closed around it. Service paths also need to remain clear for planned maintenance.
Drainage, perimeter metal, and roof access are reviewed alongside equipment. A temporary cover should protect a roof opening without blocking a required unit or emergency route. If equipment work is happening at the same time, curb and penetration repairs should be coordinated with the responsible trade. For a system that tracks multiple campuses or outpatient sites, a multi-site roof program can organize inspections without merging their findings.
Use regional weather context carefully
July and August bring regular highs of 100°F or more across Dallas-Fort Worth; spring has the area’s peak severe-thunderstorm frequency. Heat, humidity, hail, and wind give facilities reasons to monitor roof systems, but regional weather does not show that any one hospital or clinic was damaged. After an event, we inspect the actual property, photograph observed conditions, and compare them with prior records. That keeps immediate water response separate from an unconfirmed system-wide issue.
Drainage should be checked after convective rain. Debris can block an outlet, while a low area may indicate a different condition requiring evaluation. We inspect drains, scuppers, flashing, edges, and exposed seams at the affected property. If water is active near patient-care operations, facility staff receive a specific protection plan while the permanent repair is assessed. The report states which buildings were inspected and which sites still need review.
Compare risk, repair, and renewal across the system
Localized repairs may be suitable where surrounding material is sound. Widespread moisture, recurring leaks, failing attachment, or deck deterioration can shift the scope toward replacement. We map confirmed findings, test areas, and serviceable sections for each building. This lets the health system prioritize work by condition and operational consequence instead of assuming every roof should be renewed together.
Recovery depends on existing layers, moisture, attachment, height, drainage, and applicable code requirements. Tear-off reveals hidden conditions but may require additional protection, access, and schedule coordination. A roof condition report can set priorities and document limits; a maintenance plan keeps drains and repairs in the system's calendar. If an insurer reviews storm work, insurance restoration documentation ties observed conditions to the property without asserting a cause before inspection.
Maintain clear records through staff changes
A complete roof file links system, site, roof zone, condition photos, test results, completed repairs, and follow-up dates. A facilities lead can use it to track open items when a vendor or manager changes. The record should preserve the distinction between confirmed wet material and an area not yet opened; that difference affects scope, budget, and operational planning.
Cost and timing vary with roof layers, equipment density, access, interior safeguards, and approved work windows. A proposal states its boundaries, assumptions, and any condition that could expand after removal. The health system can review each project within its facilities process and keep a site-specific closeout. If another contractor changes a curb or penetration later, the maintenance file can show where the roofing interface needs inspection. That helps protect the integrity of future assessments and gives regional staff a current view of each roof before scheduling another visit. The record is updated after closeout.
Commercial Roofing Questions
Can roof projects proceed while patient services continue?
Some work can be phased when access, infection-control procedures, tie-ins, weather protection, and facility schedules are coordinated. Each site and affected area needs its own sequence.
What information do you need for a roof assessment?
We need the building, roof access requirements, affected area, leak timing, and records of relevant repairs or equipment changes. Patient information is not needed for the roof report.
How are conditions compared across hospitals and clinics?
Each property receives its own assembly and condition record. A shared report structure supports comparison while preserving differences in roof type, access, and operational use.
Can you locate moisture without opening the roof?
Visible observations and targeted testing can help identify likely areas, but concealed layers may require a controlled opening for confirmation. The report states what has and has not been verified.
What makes a roof replacement urgent at a healthcare property?
Active water, widespread moisture, failing attachment, or deck damage can require prompt action, especially near critical spaces. We document the condition and coordinate immediate protection with facilities.