Commercial Roof Replacement in Allen, TX
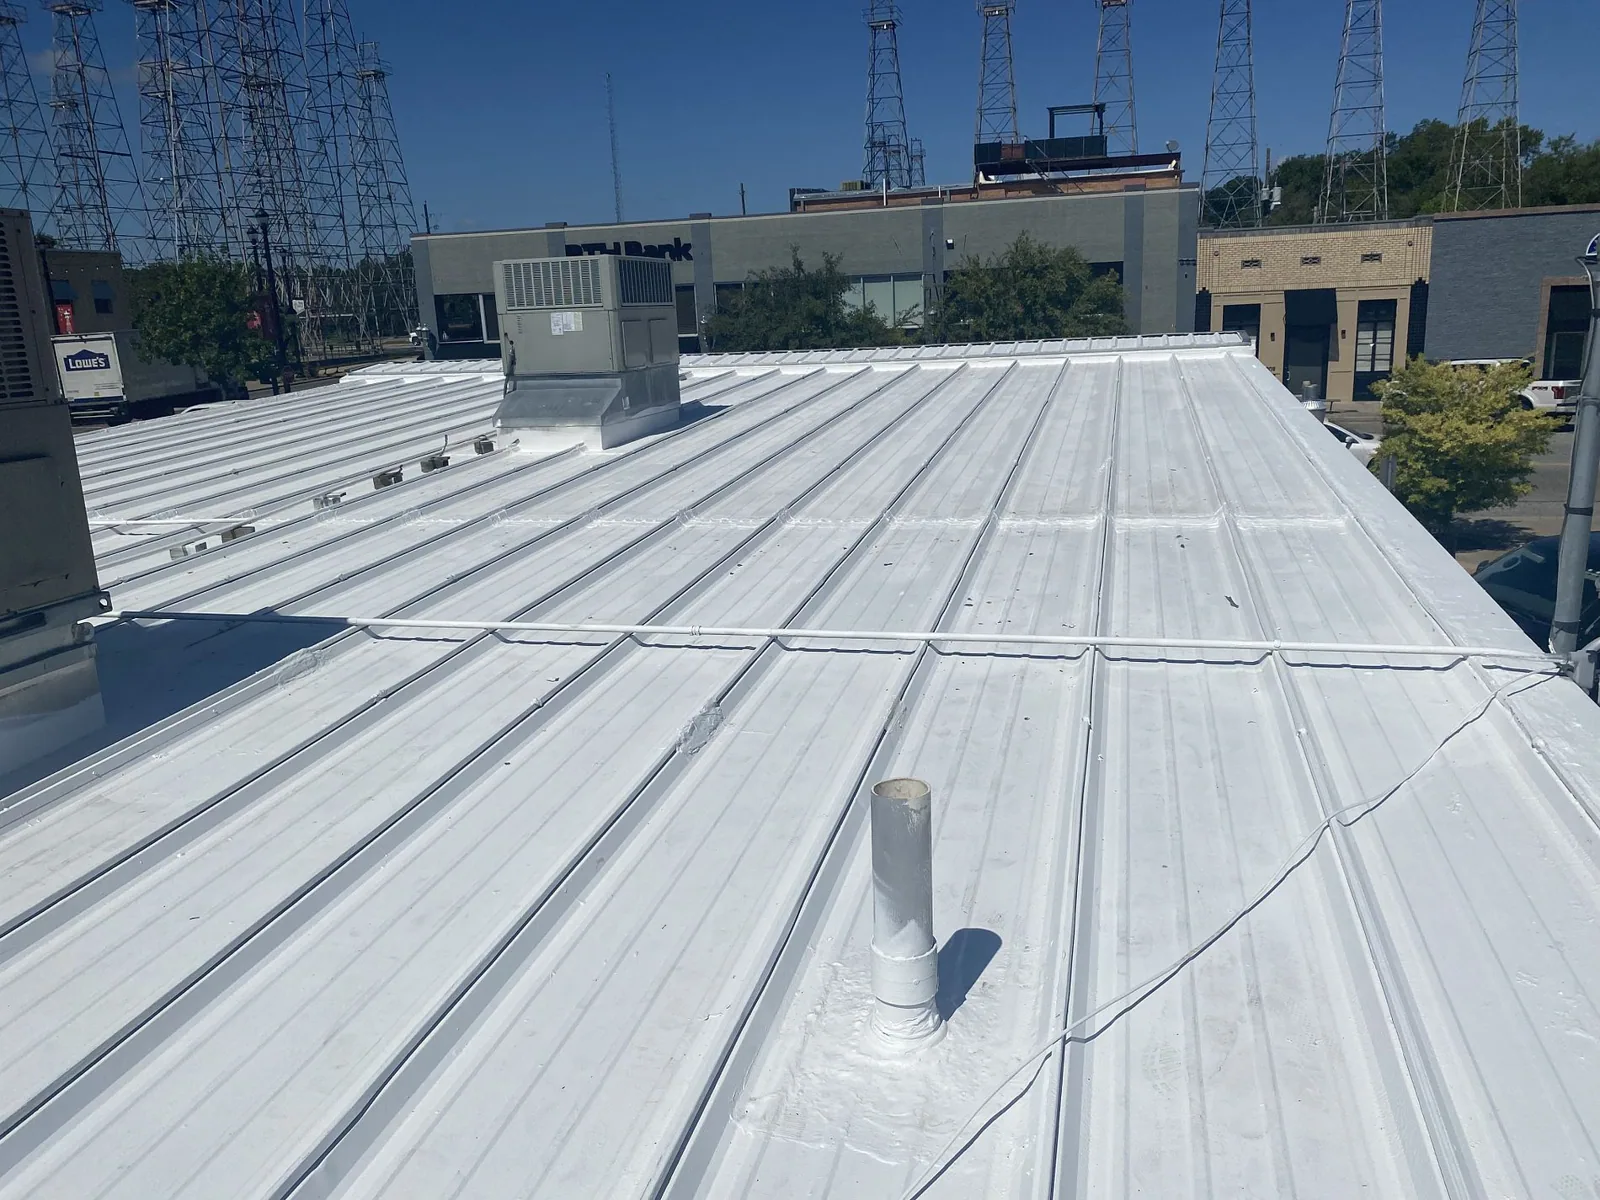
A replacement decision changes roof maintenance, access, and capital planning for years. For an Allen facility director, the first question is whether the existing assembly can be repaired, recovered, or needs removal. That answer comes from field conditions: wet insulation, recurring leaks, failed attachment, deteriorated edges, and previous repairs. We inspect the assembly and document what drives the choice. Around Watters Creek, office buildings operate beside retail, lodging, and meeting uses, so work zones must respect occupied spaces. At 121 Tech Park, office, industrial, and technology buildings call for roof-by-roof planning. The scope should fit the property, not a generic replacement package. A commercial roof assessment in Allen starts with that property-specific record.
Condition before scope
Moisture changes the replacement calculation. A worn membrane can cover dry insulation, while a small opening can admit water beyond the visible stain. We check seams, penetrations, curbs, perimeter attachment, drains, and previous patches. Infrared scanning or selective core cuts can help map moisture and confirm layers. The record ties each finding to a roof section and action: repair, recover where conditions and code permit, or tear-off where moisture or broad failure rules out another overlay. We also note areas that could not be inspected safely or that were blocked by equipment, since an incomplete view should not be presented as a confirmed dry assembly.
Allen's technology, finance, professional, telecom, and electronics employers do not tell us what roof sits above a tenant. We confirm the deck, insulation, membrane, and equipment. That baseline helps compare proposals: one may remove wet insulation while another leaves it. The difference affects drainage, attachment, sequencing, and future calls. A commercial roof inspection establishes that baseline before a replacement budget is fixed. When the building has multiple sections or additions, we identify where assemblies change so the replacement scope does not treat unlike areas as one continuous roof.
Repair, recover, or remove
Repair fits localized damage when the surrounding assembly remains serviceable. It can restore a seam, curb, penetration, or drain without disturbing sound areas. A recover may suit an assembly that is dry, stable, and eligible under code. Replacement removes layers that can no longer serve reliably. The path depends on moisture, deck, attachment, edge details, existing layers, and the building's operating needs. Existing roof height also matters because new layers can affect curbs, door thresholds, edge metal, and equipment supports. Those interfaces are measured before choosing the assembly.
A coating does not correct wet insulation or unstable attachment. A second membrane does not automatically solve poor drainage or a badly detailed curb. We check drains and low points to learn whether water comes from settlement, obstruction, or slope design. If the deck needs review, we identify that before roofing work proceeds. The decision record explains why the recommended scope fits and which alternatives were considered. For suitable dry assemblies, roof recover options may avoid tear-off. Targeted roof repairs can address active defects while capital work is scheduled. Where a repair is chosen, we record the area and detail so later maintenance can track how it performs.
What removal can uncover
Opening an existing roof may reveal wet insulation, corroded fasteners, deck damage, abandoned penetrations, or concealed layers. A non-destructive survey reduces uncertainty but cannot expose every condition. A sound proposal describes the visible assembly and sets a process for documenting findings during removal. The facility director can then approve a changed scope against field evidence, with concealed work identified separately.
Allen shares the DFW region's hot, humid summers and spring severe storms. The region can see hail, damaging wind, flooding, and tornadoes, but those conditions do not occur at every location each year. Replacement planning should protect open roof areas during each shift and account for weather windows. Perimeter fastening, flashing transitions, and drainage details remain part of the finished assembly. After a storm, photographs and a storm-damage assessment help distinguish new impact from age-related wear.
Sequence around the building
Occupied properties need a plan for access, deliveries, crane or hoist locations, rooftop equipment, entrances, sensitive areas, and noisy work hours. We divide the roof into protected sections where that lets interior teams keep working. Retail and hospitality sites may need delivery notices, while electronics operations may require equipment shutdowns and temporary protection coordinated with facility staff. These constraints belong in the work plan before tear-off. We also identify who can approve access changes and how the facility team will be notified if weather alters a shift or a section must remain covered overnight.
Allen districts connect to US 75 and SH 121. We confirm truck access and laydown areas before material delivery. Watters Creek combines offices, retail, lodging, and meeting space, so the schedule must match the individual property's access rules. Phased work, temporary dry-in, and cleanup expectations are set during planning. The facility director can track progress by roof section. A phased occupied-building plan helps when tenant activity limits the work window. Before mobilization, we review the sequence with the site's operating contact so entrances, loading, and restricted areas are understood by the crew.
Specify the assembly
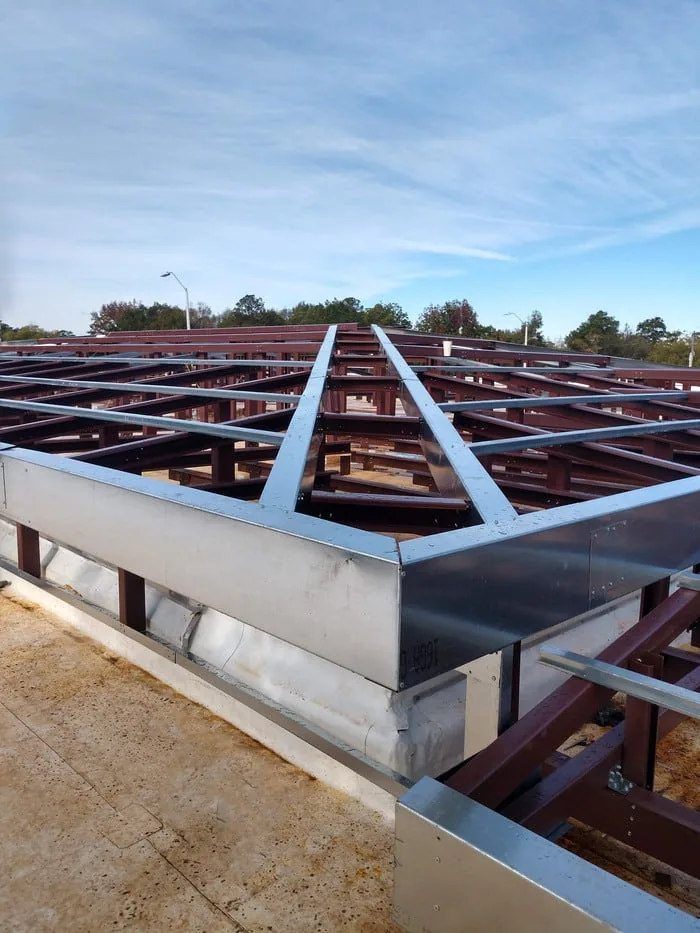
Replacement design follows the deck and building use. Insulation, cover board, attachment, vapor conditions, edge metal, wall transitions, walkways, curbs, and drainage all affect performance. We inspect the existing conditions and discuss compatible options for TPO, PVC, EPDM, KEE, modified bitumen, built-up roofing, standing seam metal, or retrofit metal. Selection accounts for exposure, foot traffic, rooftop equipment, and maintenance needs. A written scope should identify which areas receive new materials, how transitions will be treated, and what access is needed for future service.
Allen’s adopted codes include the 2021 International Building Code and 2021 International Energy Conservation Code. We review current local amendments and permit requirements. Existing buildings may have varying deck elevations or older penetrations that need field-specific transitions. Those interfaces go into the scope rather than under a standard detail. Compare options such as TPO systems and standing seam metal roofing. The proposal should explain why the assembly fits the building and which details are included. If roof drains, rooftop units, or access paths are moved or replaced as part of the project, that coordination belongs in the same document.
Closeout that supports the next decision
At completion, we document roof sections, materials, penetrations and transitions addressed, drainage work, and any condition left outside the scope. Photos give maintenance staff a reference for later calls. The record also shows the installation boundary so future leak investigations can focus on the relevant detail and work area.
Carry the record into maintenance and capital planning. A portfolio manager can compare properties without assuming that roofs of the same age have aged alike. Allen companies may manage office, retail, and industrial assets with different traffic and equipment demands. Keep findings consistent but recommendations property-specific. We can identify remaining repairs for a later window. Roof capital planning ties later decisions to field records.
Commercial Roofing Questions
What finding most often changes a recover plan into a replacement?
Wet insulation across broad areas, a compromised deck, or unstable attachment can make another layer unsuitable. We map the affected sections and explain whether selective removal or a complete tear-off is justified.
Can the building stay open during roof replacement?
Often, yes. The work is divided into protected sections, with access, noise, odors, equipment shutdowns, and temporary dry-in coordinated around the building's operating schedule.
How do you compare a recover with a full tear-off?
We compare moisture, deck condition, existing layers, edge height, drainage, attachment, and applicable code limits. The proposal should state which conditions make each option viable.
Will storm damage be separated from existing wear?
Yes. We record visible storm-related impacts separately from aging, previous repairs, and unrelated defects. That creates a clearer basis for repair planning and any insurance documentation.
What can change the replacement schedule?
Weather, concealed damage, equipment coordination, material lead time, access, and permit review can affect the sequence. We identify known constraints before work and document concealed conditions when the roof is opened.