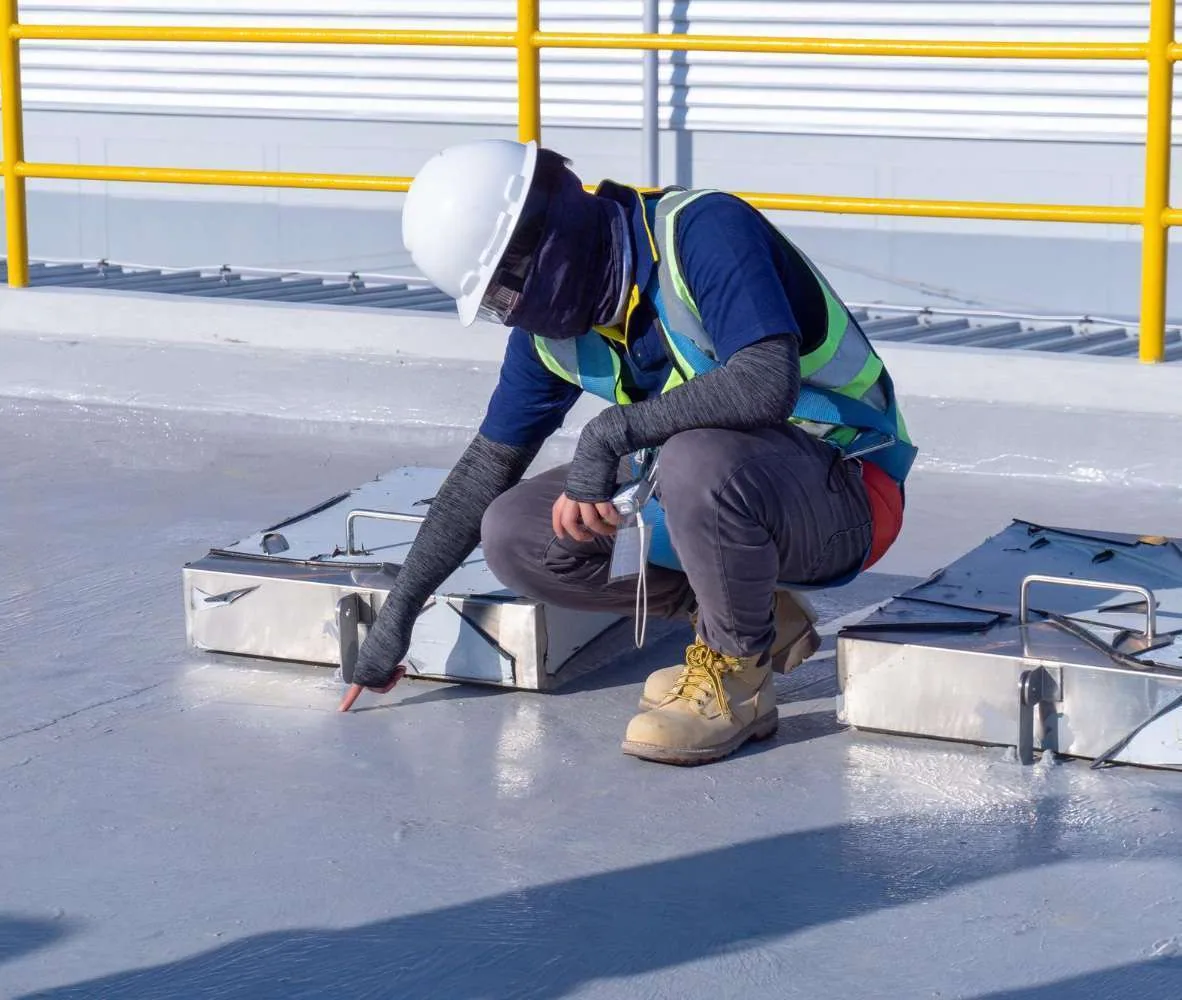
Occupied Commercial Building Reroofing in Allen, TX
A reroof can move across an occupied building without closing every tenant area, but the sequence must protect the roof and the activity below it. Dallas-Fort Worth summer heat, spring storms, and mixed office, retail, and industrial uses all affect how work is staged. We divide the roof into practical areas, plan daily dry-in points, and coordinate noise, access, equipment, and interior protection with the facility team. A multi-tenant property around Watters Creek and an industrial building near 121 Tech Park will not share the same operating calendar. We build the construction plan around the actual roof and site. Start an occupied-building reroof assessment in Allen before selecting a start date.
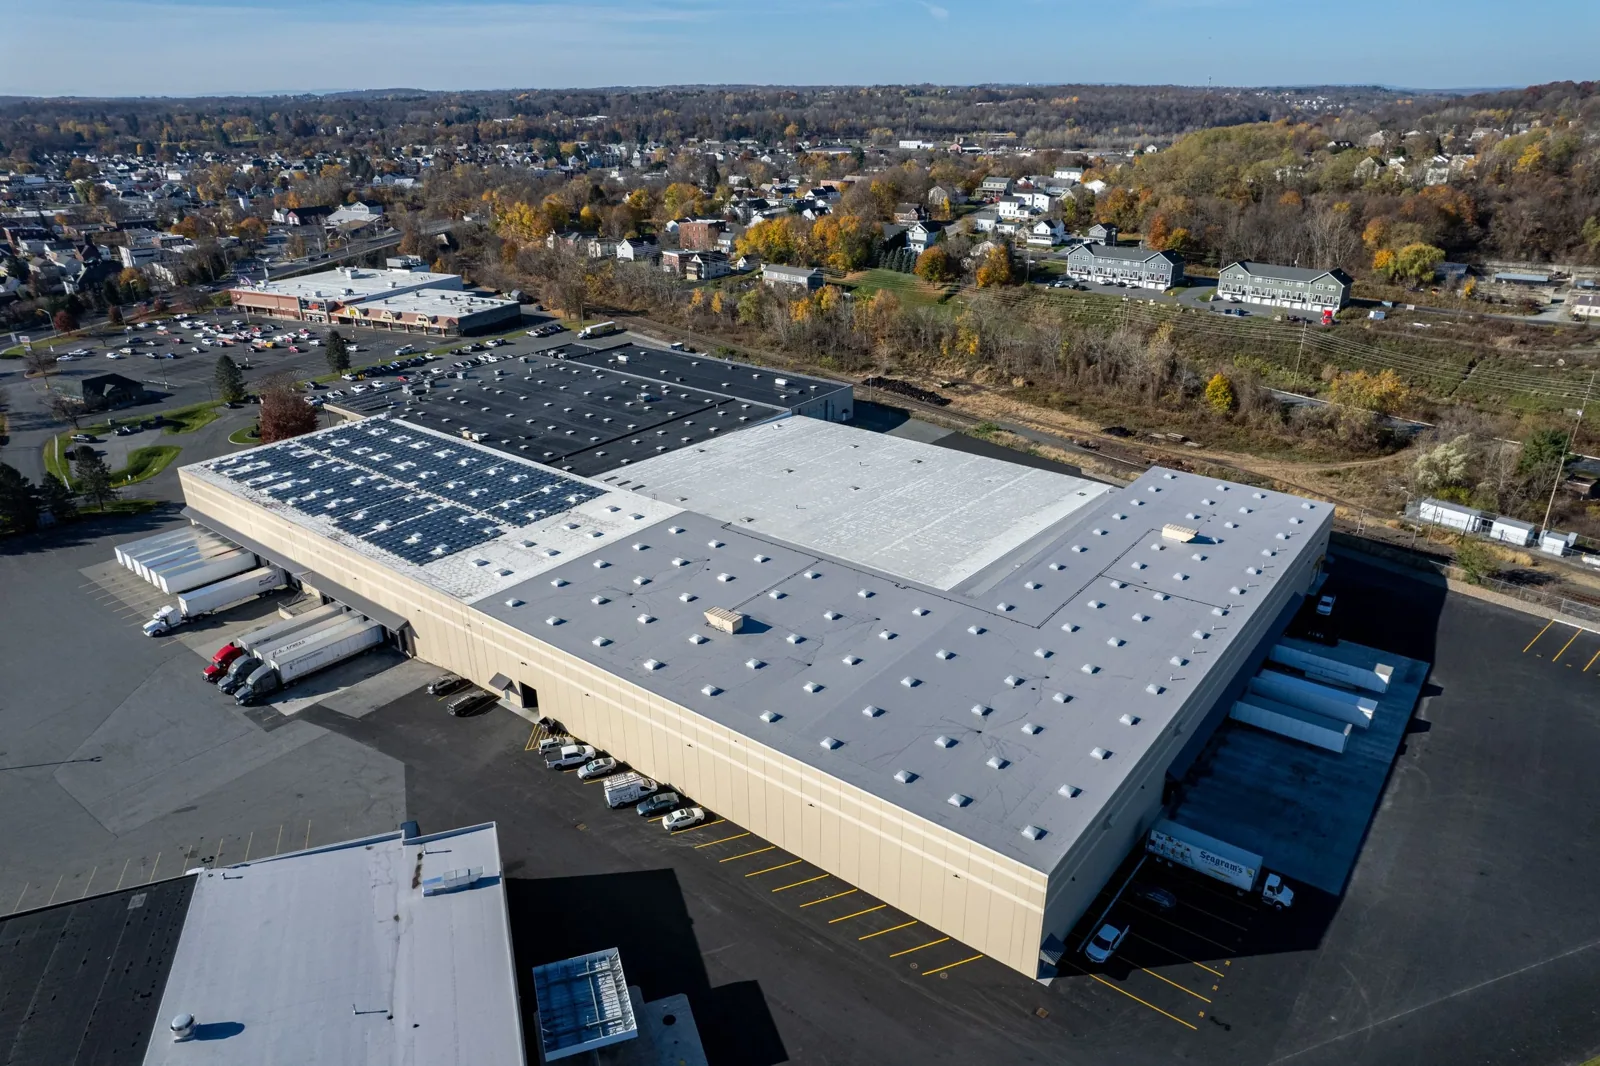
Break the roof into work areas
Phasing begins with the roof plan, drains, equipment, access points, and tenant schedule. We identify sections that can be opened and closed within the workday, then map how crews and materials reach each area. Critical functions below the roof may dictate the order, such as a server room, production line, food preparation area, or customer entrance. The facility contact identifies spaces that need special notice or added protection. If work must proceed over several months, the sequence should also account for weather seasons and equipment shutdown windows.
Each phase has a defined boundary and a plan for where new material meets existing roof. Temporary tie-ins must remain watertight between shifts and through weather delays. We do not leave open roof area without a dry-in plan. Before moving to the next section, the crew checks completed seams, flashings, and drains. A roof replacement scope can show the assembly and work limits, while a drainage plan helps keep outlets clear as tear-off advances. The owner can see which area is complete, what remains, and how access will change the next day.
Keep the building dry during construction
Weather protection is a daily production decision. We monitor forecast conditions, open only the area that can be made secure, and stage materials so sudden rain does not leave insulation or deck exposed. North Texas spring storms can develop quickly, so the plan needs a defined stopping point and materials ready for temporary closure. Heat also affects work hours, adhesive performance, and crew safety. If conditions move outside installation limits, we secure the section and reset the schedule rather than install a system in unsuitable conditions.
Interior protection includes identifying rooms under the active work area, protecting sensitive equipment, and setting a clear response contact. If a ceiling or mechanical space needs access, the facility team helps coordinate it. The crew keeps drains and scuppers open, manages debris, and checks the temporary edge at the end of each shift. For active water or an unexpected opening, emergency roof protection can be arranged while the permanent work sequence is revised. A record of weather delays and dry-in checks gives the owner a clear explanation of the work schedule.
Coordinate tenants, equipment, and deliveries
Occupied reroofing changes where people park, walk, load materials, and enter the building. The site plan should identify crane or lift locations, delivery windows, temporary fencing, roof access, and routes that stay open. We coordinate with building management on tenant notices, noise-sensitive periods, and any restricted areas. The scope also identifies rooftop units and who handles disconnection or service. Mechanical equipment should not be shut down or lifted without the responsible provider and facility representative agreeing to the work.
Retail and office properties may need clear customer paths and predictable notices; a manufacturing or logistics facility may need deliveries and production lanes kept available. Watters Creek's office and mixed-use district and 121 Tech Park's office, industrial, and technology properties illustrate why a single schedule does not fit every Allen roof. We tailor phasing to the facility's actual operations without promising that every activity can continue unchanged. A equipment curb coordination scope can define roofing and mechanical boundaries before units are touched.
Separate active work from public areas
Work zones require visible boundaries and a site contact who can respond if access changes. We plan fall protection, ladders, roof hatches, material staging, debris removal, and overhead work so tenants and visitors do not cross active areas. The facility team should identify emergency exits, fire lanes, loading areas, and any building security rules. If roof access passes through an occupied space, we agree on the route and timing before crews arrive.
Daily housekeeping matters in a live facility. Debris is contained, tools and materials are secured, and pedestrian routes are cleared before the work area shifts. If a tenant reports noise, dust, odor, or water, the site contact can direct the concern to the superintendent and roofing lead. A defined escalation path helps distinguish construction activity from a roof issue that needs immediate attention. We can document the daily work area and any changed access restriction so property staff can share accurate notices.
Inspect each phase before advancing
Quality checks occur at the edge of each completed phase, not just at the end of the project. We inspect membrane attachment, seams, flashings, curbs, penetrations, drains, and transitions where new work connects to retained roofing. If wet insulation or deck damage appears after tear-off, we photograph and report it before extending the opening. Added work and schedule effects are explained so the owner can decide how to proceed. Concealed conditions should not disappear into a lump-sum description.
At phase completion, we confirm temporary or permanent tie-ins are secure and that the area is ready for the next trade or normal service access. Rooftop equipment may require a separate functional check by its provider. If the project includes reflective coating or solar preparation, those components should be inspected under their own installation criteria. A roof inspection can establish baseline and closeout conditions, and a storm review can document any weather impact during the construction period.
Turn over a usable roof record
At closeout, we provide the installed system information, repair areas, photographs, maintenance guidance, and any warranty documents applicable to the completed scope. The record distinguishes replaced roof sections from retained areas and notes any future work that was excluded. Facility staff should know when roof access can resume, which paths are restricted, and how to report a new water symptom during the first rain.
Allen property teams can add the closeout material to each building's asset file, along with maintenance and mechanical-service records. A roof condition report can map phases and document conditions left in place. A maintenance program can inspect drains, seams, and transitions after weather exposure. Keeping the facility contact, tenant coordinator, and service vendor aligned on the same roof record reduces confusion when future work begins over occupied areas again.
Commercial Roofing Questions
Can the building stay open during a reroof?
Often, but operations may need temporary access changes, noise notices, or equipment coordination. The site layout and phasing plan determine what can remain open.
Will you leave the roof open overnight?
No. Each shift ends with a defined dry-in or completed tie-in so the building remains protected if weather arrives after crews leave.
How do you protect tenants below the work?
We coordinate work zones, interior access, notices, debris controls, and a contact for water or access concerns with building management.
What happens if wet insulation is found?
We photograph the exposed condition, identify the affected area, and explain the added removal or replacement needed before extending the work.
Can you reroof around rooftop equipment?
Yes, with the mechanical provider involved when units must be moved, disconnected, or restarted. Responsibilities are defined before work begins.