Shopping Center Roofing in Allen, TX
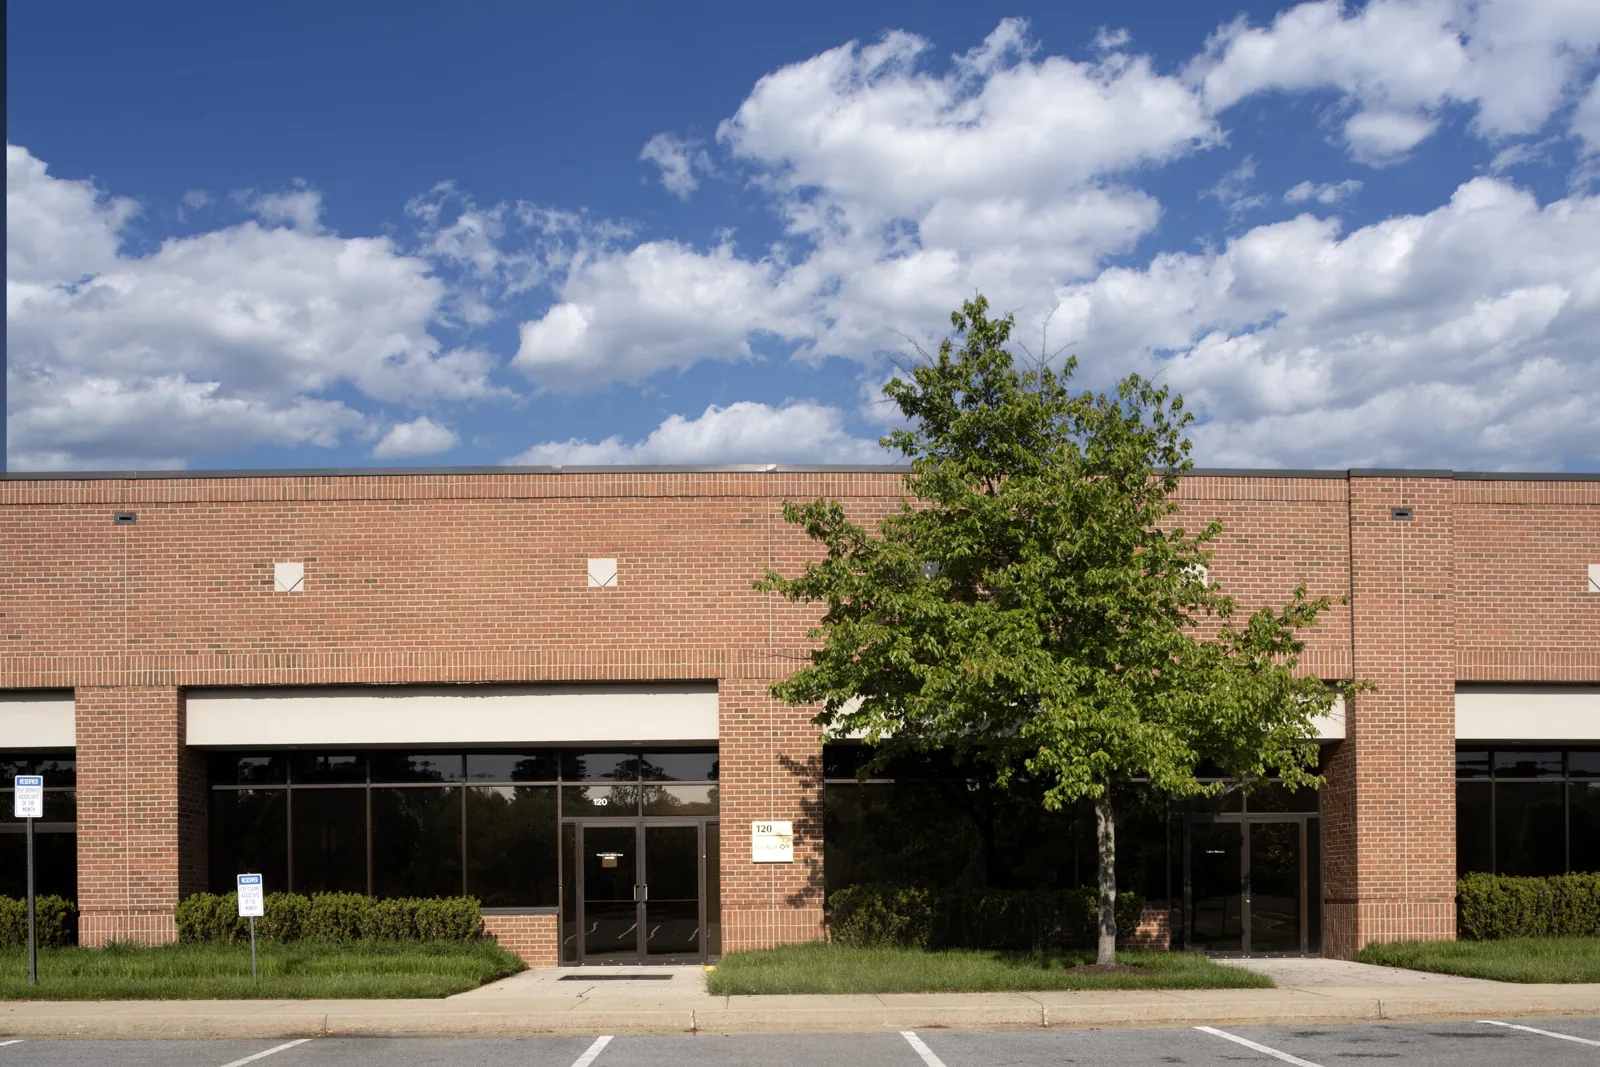
Retail roof work has to respect the entrances, deliveries, and tenants operating below it. Allen's commercial destinations include Watters Creek, with its mix of offices, shops, lodging, and meeting uses, and the Allen Premium Outlets area. A shopping center can combine tenant suites, restaurant exhaust, storefront canopies, and rooftop equipment under one property plan. We assess each roof zone before proposing shopping center roofing in Allen around tenant access and customer activity.
Keep storefronts and service routes accessible
Before work begins, management identifies delivery periods, storefront hours, service corridors, fire lanes, and any tenant space that cannot tolerate dust or noise. A crane or lift may occupy parking or a loading area, while tear-off material needs a protected route away from customers. We map those movements with the property contact and set temporary barriers where needed. A phased plan should state which entrances remain open and how drivers or tenants receive notice when access changes.
Work on a leased center also requires a clear line between landlord and tenant responsibilities. The roof scope may include a shared membrane while tenant equipment, signage, or canopy details need separate coordination. An occupied-building reroof plan can sequence work by roof section without treating all storefronts as one operating zone. If one tenant has a different access window, that requirement is recorded before the crew opens the roof.
Read the roof by tenant bay and drainage path
A leak over one shop may begin at a shared drain or a curb several bays away. We compare the reported ceiling condition with roof slope, scuppers, parapets, expansion joints, and neighboring repairs. That matters at centers where additions join different assemblies or where a high parapet sends runoff across a wide roof area. We mark the affected bay and trace the likely path before selecting materials or assigning a repair boundary.
Inspection includes seams, flashings, roof edges, skylights, tenant exhausts, HVAC supports, and drains. A roof inspection can map findings and connect photos to the property plan. Moisture testing or a controlled opening is appropriate when hidden insulation could change the scope. The resulting record should distinguish confirmed wet material from a section that merely needs monitoring, so the owner can compare the immediate repair with a broader renewal plan.
Coordinate equipment from restaurants and retailers
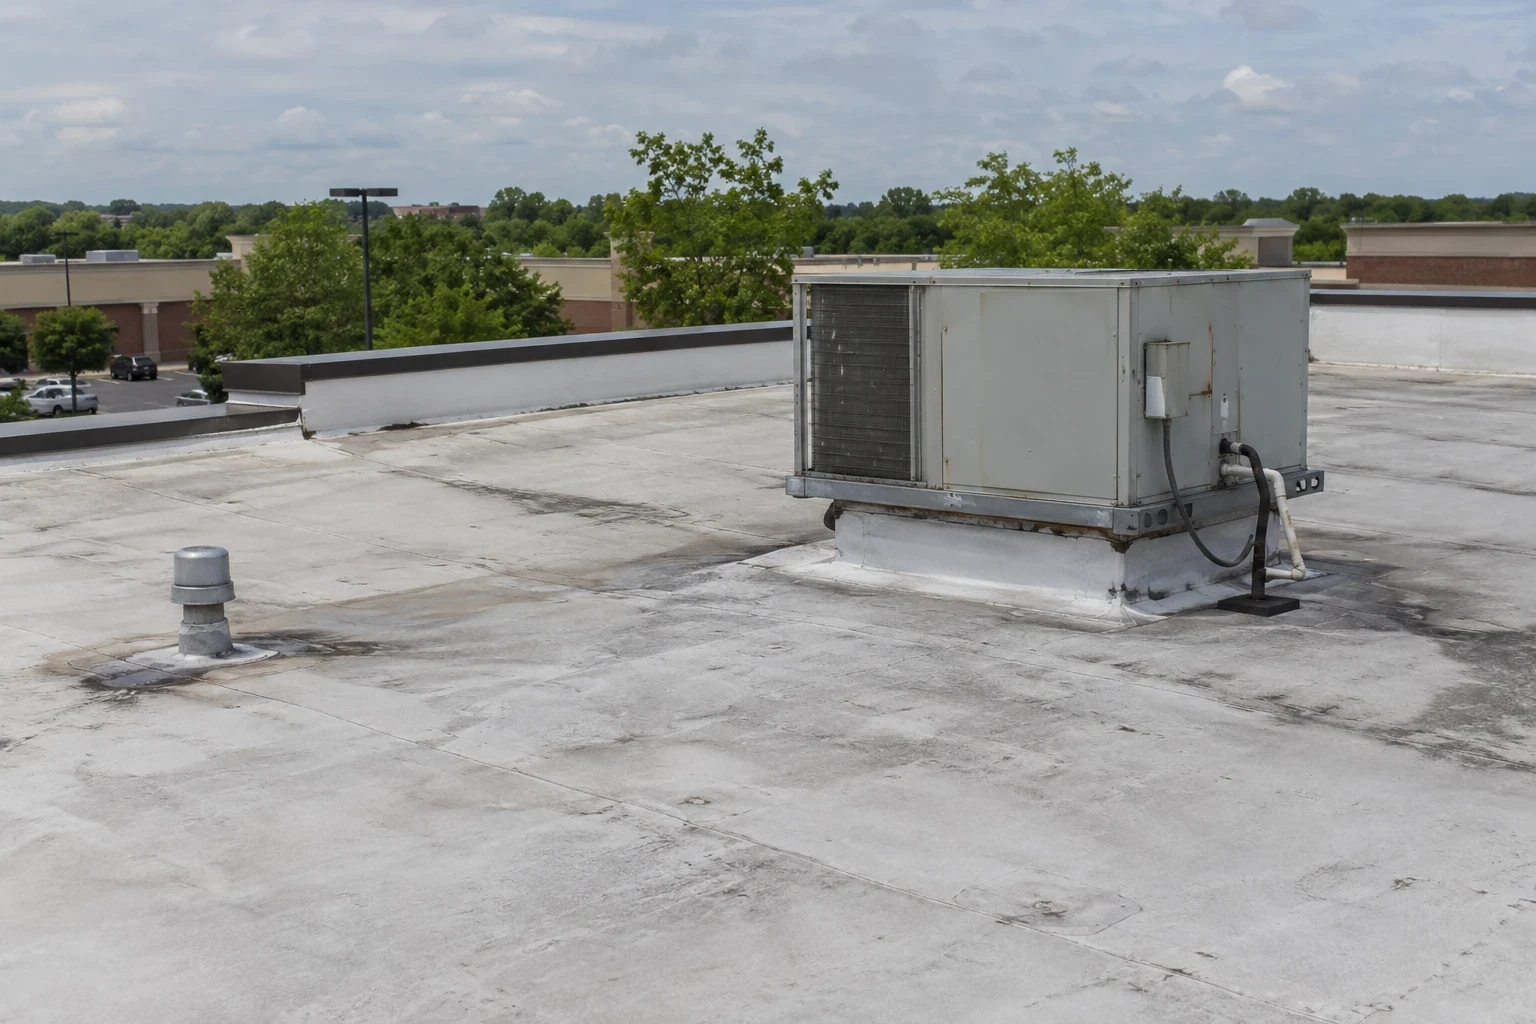
Restaurants add exhaust hoods and grease-laden discharge, while other tenants may install condensers, signage wiring, or supplemental ventilation. Each penetration must be flashed and kept accessible for maintenance. We inspect for residue, loose curbs, damaged membrane, and abandoned supports that collect water. Before new equipment is set, the final curb location and flashing detail should be coordinated with the roofer and mechanical contractor.
Rooftop service traffic can wear paths between hatches and units. The property manager can designate routes, then ask contractors to report any puncture or displaced flashing after service. Roof access rules need to cover keys, tenant notice, and who approves penetrations. For big-format tenants, a separate big-box roof assessment accounts for a larger single-tenant layout, while grocery store roofing adds refrigeration equipment and food operations to the schedule.
Check edges and outlets after North Texas storms
Summer temperatures across Dallas-Fort Worth often top 100°F; spring brings the region’s most frequent severe thunderstorms. Heat ages exposed materials; hail and wind can affect roof surfaces and edge conditions, while heavy rain tests the drainage path. After a reported event, we photograph the shopping center roof and compare observed seam, edge, and drainage conditions with prior repair records.
Retail properties also need attention to scuppers, downspouts, gutters, and canopy transitions where runoff can reach walkways or storefronts. We inspect whether drains are open and whether water flows away from occupied entrances. If there is active interior leakage, temporary protection can limit damage while the permanent repair is prepared. A ponding-water assessment can distinguish a blocked drain from a persistent low area that needs a different correction.
Compare system options by condition and access
Shopping centers may have TPO, PVC, EPDM, modified bitumen, built-up roofing, or metal canopies and additions. We identify each system before selecting repair materials because seam type, surface preparation, and attachment matter. A patch must fit the membrane and location. Applying an incompatible product over a dirty or coated surface can leave the defect in place while making a later repair harder.
If moisture is limited and details are sound, a localized repair may be appropriate. Broader saturation, recurring leaks, failed attachment, or deteriorated deck may call for replacement or a phased renewal. Recovery is considered only when the existing assembly is suitable and local requirements allow it. We state the work limits and material choice in plain terms so ownership can compare bids with the same assumptions. A roof section above an active tenant should also include a daily dry-in point and debris-removal plan.
Tie roof scope to the property record
A retail owner or manager needs one record that connects tenant reports, roof zones, equipment changes, and completed repairs. We can provide a roof condition report with photos and prioritized next steps. That record helps management review a leak claim, plan capital work, and tell tenants when a repair is complete without overstating what was inspected.
Project timing depends on access, tenant schedules, equipment moves, staging, material removal, hidden moisture, and the weather window. A proposal should identify who clears parking or service areas, how deliveries arrive, which sections close during the shift, and how the roof is secured afterward. Scheduled roof maintenance can revisit drains and high-traffic details between capital projects. At a mixed-use property like Watters Creek, management should distinguish office and retail work zones rather than send one blanket notice for every building.
Retail reports arrive from several channels, including tenant calls, security staff, service contractors, and property inspections. The roof log should note the date, affected suite, weather, temporary measures, and whether the condition returned after repair. This record helps the manager see patterns such as repeated water near the same drain or a curb that has been disturbed during equipment work. It also gives a new property contact enough detail to avoid starting the diagnosis over from scratch.
For a larger project, we identify the debris route, lift location, protection at storefronts, and whether materials can be delivered without blocking customer parking. Those items can change duration as much as roof area. The work plan also defines how the crew will leave each section safe overnight, including drain access and temporary edges. Management can review these steps with tenant contacts before mobilization rather than responding to a disruption after work starts.
Commercial Roofing Questions
Can roof work happen while stores are open?
It can be phased when staging, noise, access, and weather protection are coordinated with property staff. Each roof section and storefront route is reviewed before work begins.
Who handles equipment installed by a tenant?
The property team identifies responsibility and the equipment contact. We document how the unit, curb, and roof assembly meet, then coordinate repairs with the party authorized to approve access.
How do you find a leak in a multi-tenant center?
We compare the tenant report with roof slope, drains, parapets, penetrations, and previous repairs. Water can travel from the visible ceiling location, so the entry point is confirmed before a permanent repair is set.
What happens if a restaurant exhaust is near the leak?
We inspect the hood discharge area, residue, curb, flashing, and membrane condition. The repair plan accounts for surface preparation and continued access for equipment service.
How do you plan a center-wide replacement?
We map roof zones, active tenants, equipment, access routes, and tie-ins, then sequence the work with a daily weather-tight finish. Each phase has clear limits and tenant communication.