Senior Living Roofing in Allen, TX
A roof issue at a senior living property can affect resident rooms, dining, care spaces, and staff routines at once. Access and communication matter alongside the repair itself. Allen's Watters Creek district includes lodging and meeting uses alongside commercial offices, while 121 Tech Park includes flexible office and technology space; each building use brings its own work controls. We plan senior living roof work in Allen around resident safety and the roof condition.

Protect resident routines and access
The executive director or facilities lead identifies occupied wings, meal periods, clinical or wellness areas, resident activities, and routes that must remain open. Lift placement, material delivery, and debris movement should not conflict with drop-off zones, mobility access, or emergency routes. We review the work boundary with the property contact and agree on who can authorize unit entry if a leak needs interior tracing. Resident notices should identify the time and location of expected noise or access changes.
Work can be phased around occupied areas when weather, roof tie-ins, and staging make that possible. We establish where material is stored, which roof section opens, what protection is used below, and the point where each shift finishes. A phased reroof plan keeps temporary closures specific. If dining, medication, or care rooms are below the work, staff can identify restrictions and any time when roof activity must pause.
Connect interior reports to roof details
A ceiling mark in a resident room may be caused by water that entered at a roof edge, drain, equipment curb, or seam some distance away. The water path can follow a deck flute or pipe before it appears indoors. We compare staff observations with roof layout, rainfall, maintenance logs, and earlier repairs. Personal health information is not needed in the roof record; the relevant details are the building zone, interior condition, and access needed to inspect it.
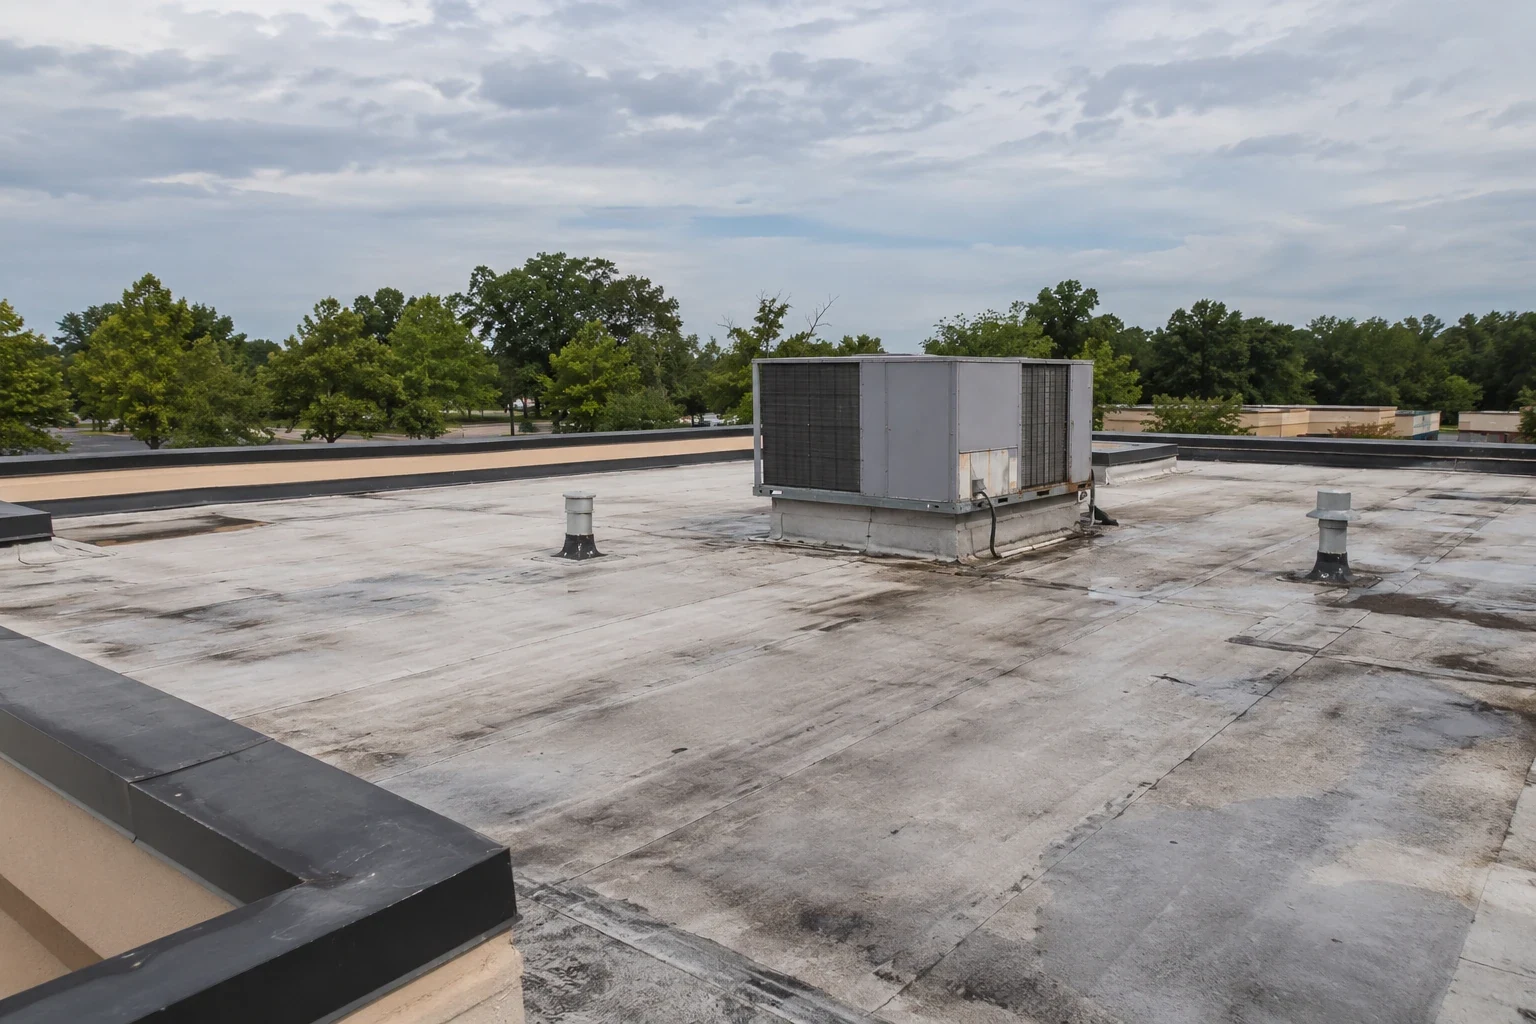
The inspection checks membrane seams, flashing, drains, parapets, penetrations, rooftop units, and visible deck changes. A commercial roof inspection can map conditions by wing and document photographs. If wet insulation is suspected, targeted testing or a controlled opening helps confirm the repair boundary. The assessment distinguishes active leakage from old staining and notes where the assembly remains concealed.
Coordinate equipment, ventilation, and care areas
Senior living properties may have air-handling equipment, exhaust fans, kitchen systems, medical gas or communications supports, and other rooftop equipment. The facility team identifies which units serve resident and care areas and whether any service work is planned. We inspect curbs, pipe supports, flashing, and technician paths, then coordinate the final equipment location before roofing around a new installation. A curb that moves without restoring the membrane can become a repeated leak source.
Mechanical work may affect indoor temperature and ventilation, so any service interruption needs approval from facility operations. We sequence roof openings around those requirements and ensure that temporary covers do not block equipment access. A curb and penetration scope addresses those transitions. Apartment buildings share some access concerns, but apartment roofing has a different resident and care coordination profile than a senior living community.
Prepare for summer heat and severe weather
DFW summer heat can run above 100°F, and Gulf moisture keeps humidity high through the warm season. Heat cycles age exposed membranes and sealants, while heavy rain checks the roof's drainage path. We inspect scuppers, drains, low areas, edge metal, and details around equipment screens. A reflective surface does not establish that insulation is dry or that drainage is adequate, so the roof assembly is checked before a coating or recover is considered.
Spring storms across Dallas-Fort Worth can bring hail and damaging wind, although regional reports do not establish damage to a specific property. After a reported event, we inspect the actual roof, photograph visible impact, and review interior water reports with staff. Active leaks over care areas receive immediate protection while a permanent scope is prepared. A post-storm inspection can identify displaced edges and flashing while separating recent observations from existing wear.
Match the repair to the building condition
Isolated flashing or seam failure may support a limited repair when surrounding material remains sound. Repeated water, widespread wet insulation, failed attachment, or a deteriorated deck can make replacement the clearer scope. We map confirmed conditions and test areas by roof zone, then explain what the owner can repair now and what should be monitored. This avoids assuming a single leak describes every wing.
A recover may be possible when the existing assembly is dry, secure, and compatible with the new system, and when height and code requirements allow. Tear-off can reveal concealed material but requires debris handling and interior safeguards. The scope should define temporary tie-ins, access, resident notices, and the daily closeout. For a larger medical property, a separate hospital roof sequence addresses patient-care operations; a medical office plan accounts for clinic access and appointments.
Keep maintenance decisions easy to follow
Property records should connect roof photos with resident reports, equipment service, repairs, and the next inspection date. We can prepare a roof condition report that identifies urgent items, further testing, and work to monitor. Managers can use those findings to plan repairs with facility leaders and keep residents informed about the areas affected.
Project cost and duration depend on roof layers, access, equipment density, concealed moisture, temporary protection, and permitted work windows. A proposal should name the work area, material, closeout point, and conditions that could change scope after removal. Scheduled roof maintenance revisits drains, penetrations, and previous repairs. Clear records help new staff understand what has been repaired and why a remaining area is on the inspection list rather than treating an old work order as proof that the entire roof is resolved.
The facility team can also note any changes to rooftop access, equipment placement, and vendor routes. A new maintenance contractor should know where fall-protection equipment is available and which hatch or gate is approved. Those details are kept with the building operations record; roof reports can then refer to the same access point without including resident files. When crews leave each shift, they confirm that access doors are secured and that tools or materials do not remain in resident areas.
Before a phase begins, the manager can review how the work boundary affects dining, activities, staff parking, and deliveries. If schedule or weather changes require a pause, the revised plan identifies which wing remains protected and whether a temporary tie-in needs monitoring. This is especially useful when a project spans several buildings or when facility staff rotate through shifts. The closeout record tells the next contact what has changed and what still needs attention.
Commercial Roofing Questions
How do you plan roofing around resident routines?
We coordinate the work boundary, noise, material movement, and access limits with the facility contact. Resident notices can identify the affected wing and work window before the crew arrives.
Can residents remain in the building during roof work?
Many projects can be phased if weather protection, access, and interior safeguards are coordinated. The facility schedule and roof condition determine which areas can be worked at a given time.
Do you need resident information to investigate a leak?
We need the location and timing of the interior condition, not personal health details. Facility staff coordinate any room access required for inspection.
What if a leak affects a care area?
Facility staff receive immediate protection details while we trace the likely roof entry point and document permanent repair needs separately from temporary interior measures.
When is replacement considered instead of a patch?
Widespread wet insulation, recurring leaks, poor attachment, or deck deterioration can support replacement. We identify confirmed findings and any areas that still need testing.