Flex Industrial Roofing in Allen, TX
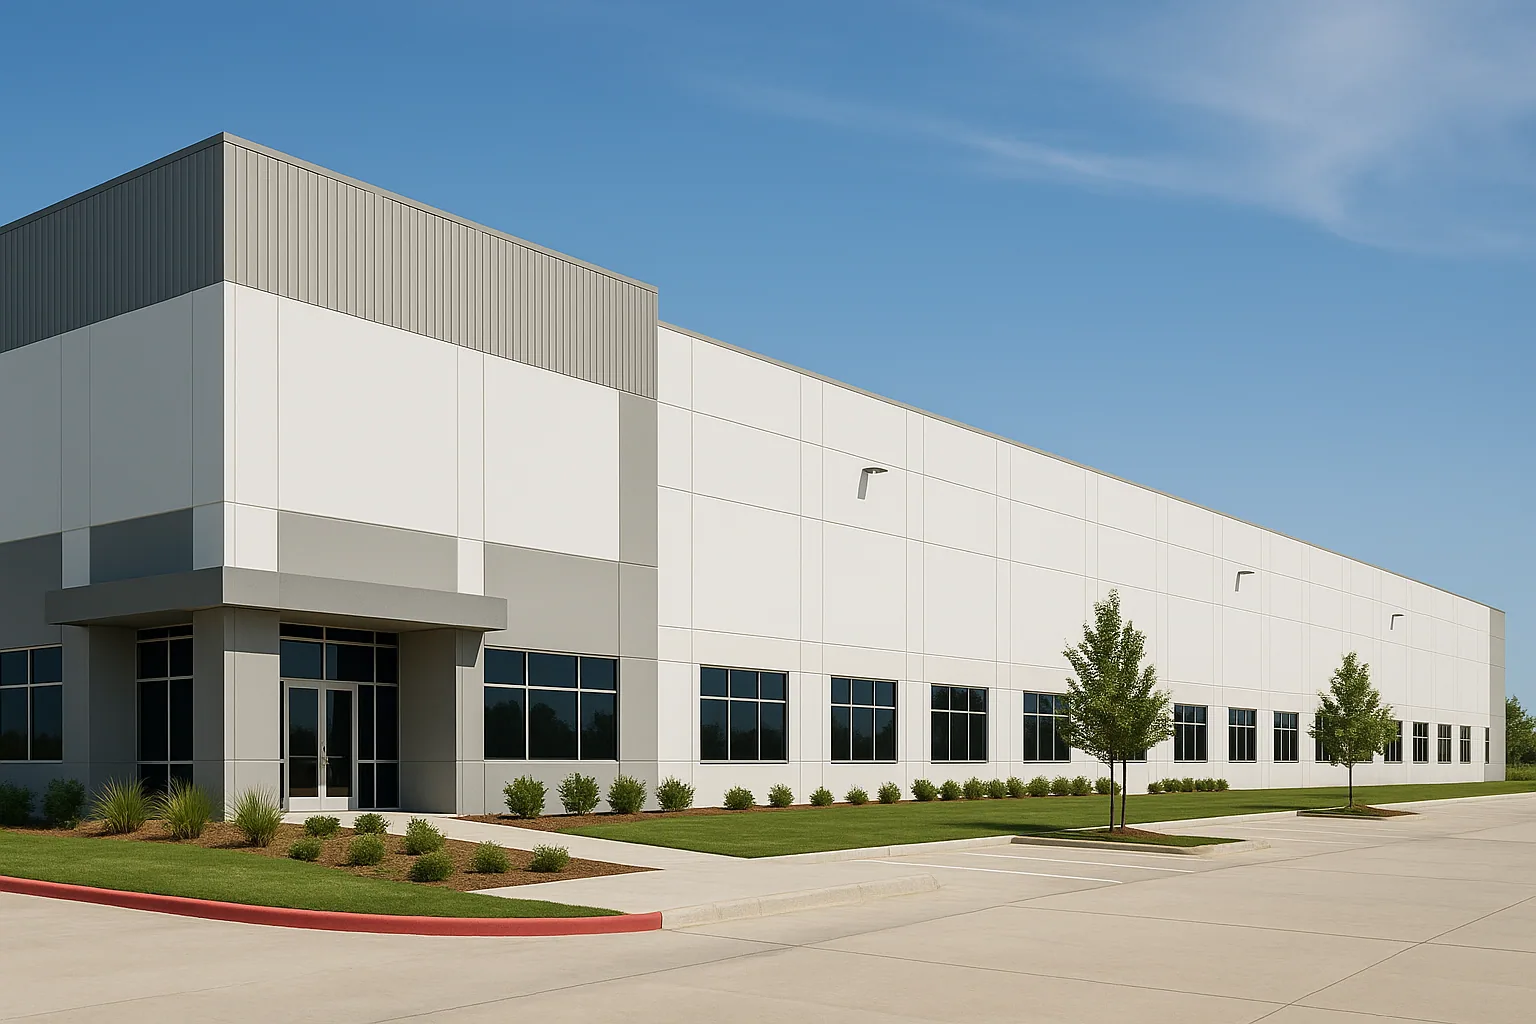
Flex industrial buildings combine office suites, light industrial bays, storage, and service areas under a roof that may have changed as tenants came and went. Allen's 121 Tech Park includes flexible office, industrial, and technology space near US 75 and SH 121, giving the city a direct local example of mixed commercial use. We inspect each assembly and plan flex industrial roofing in Allen around tenant boundaries and shared building operations.
Clarify landlord and tenant roof responsibilities
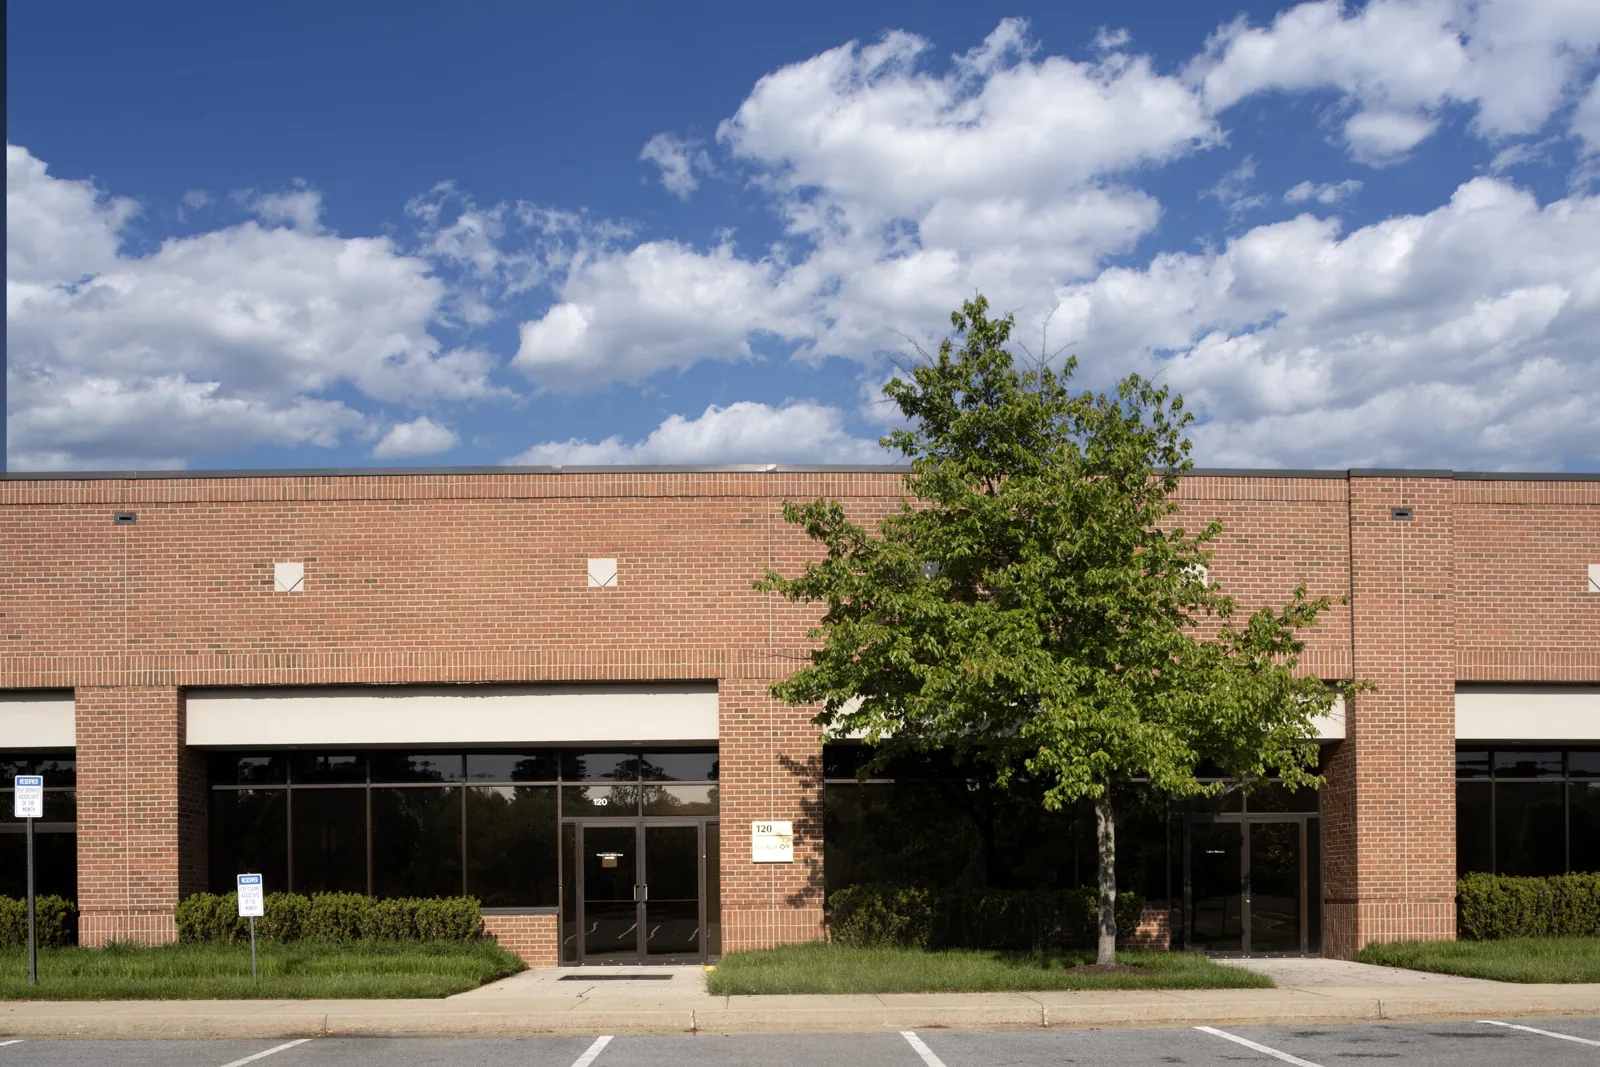
Before a repair, the property manager identifies who controls roof access, equipment approvals, interior notices, and tenant coordination. Leases may divide responsibility for rooftop units or interior finishes, but the roof condition still needs one mapped record. We document affected suites, common areas, and equipment locations without assuming that a tenant-installed unit is part of the landlord's repair scope. The project contact confirms which party can approve access and changes.
Work sequencing matters when one tenant operates a warehouse while another uses office space. A lift route or material drop may cross a shared drive aisle, and a roof opening above one suite can affect adjacent space through deck flutes or drainage. We plan clear work zones and daily closeout with property staff. A phased occupied-building sequence can help keep unaffected tenants working while the crew completes each roof section.
Trace leaks across tenant demising lines
A tenant reports a stain at a demising wall, but water may have entered at a curb or roof seam on the other side of the suite. We compare the report with the roof map, slope, drains, parapets, penetrations, and prior repairs. Facility staff can help arrange interior access, while the roof inspection identifies the likely entry point. If multiple tenants report similar water, the observations are checked individually against the conditions above them.
Inspection reviews membrane seams, metal panels, flashings, curbs, skylights, gutters, scuppers, and visible deck changes. A roof inspection records locations by suite and building section, then notes any test opening needed to confirm wet insulation. The findings distinguish a verified defect from a suspected path. That supports a repair boundary which can be coordinated with landlord and tenant contacts without assigning damage to a party before the roof condition is known.
Coordinate equipment across mixed-use bays
Flex properties can accumulate HVAC units, exhaust, conduits, and pipe supports as suites change use. New equipment often requires a curb or penetration, while a removed unit can leave an opening beneath its cap. We identify which systems serve each tenant and coordinate final placement with mechanical contractors. The roof plan records service clearances and approved walking paths so future visits do not damage the membrane or block a drain.
Rooftop screens and tenant partitions can hide drainage or complicate access. We inspect outlets, overflow paths, flashing, and the condition around supports. A curb and support scope coordinates roof restoration with equipment work. Where one flex campus also contains warehouse operations, warehouse roof planning accounts for storage and dock needs; a distribution center roof plan covers more intensive truck and dispatch flows.
Review drainage after heat and storms
Dallas-Fort Worth's hot summers regularly reach or exceed 100°F, while spring has the greatest severe-thunderstorm frequency in Dallas-Fort Worth. Heat affects exposed materials, and heavy rain tests the paths around rooftop units, walls, drains, and low areas. We check that each outlet is reachable and that water does not collect near tenant penetrations. An inspection should cover all sections that drain to the same outlet, not just the suite with a reported leak.
After a reported hail or wind event, we inspect the flex building roof and record observed marks, loose edges, open seams, and affected equipment details. After a reported event, we document actual conditions at the property, including loose edge metal, open seams, punctures, and interior water reports. If a tenant requests emergency protection, we identify the affected area and communicate who controls entry. Permanent repair is scoped after the likely source is confirmed.
Identify each assembly before pricing work
A flex facility may have a low-slope membrane on one wing, exposed metal on another, and a canopy or addition with a separate roof. We record system type, visible attachment, insulation, previous coating, and transitions before choosing repair material. A patch must fit the assembly and its surface condition. If water has reached insulation or deck, those layers need to be included in the scope rather than hidden beneath a new surface treatment.
Localized repairs may be sufficient where surrounding material is sound. Multiple failures, broad moisture, weak attachment, or deck deterioration can support replacement. Recovery is considered only if existing layers are dry, secure, and allowed by code. For a metal area, a metal retrofit may be evaluated against panel condition and attachment. The proposal defines where tenant suites remain open, how shared paths are protected, and whether separate systems need separate phases.
Keep tenant changes in the roof history
A property record should connect each suite, roof zone, equipment change, leak report, repair, and follow-up date. We can prepare a roof condition report with confirmed findings and areas to monitor. The manager can use that record when a new tenant arrives or a unit is replaced, without relying on a previous tenant's recollection of the roof.
Project cost and timing vary with material layers, access, shared staging, equipment, hidden moisture, and tenant work hours. A written scope should state the affected suite, common areas, service routes, daily dry-in point, and responsibility for any temporary interior protection. Scheduled maintenance revisits drains, transitions, and previously repaired areas. The building manager can then compare roof risks across tenants while preserving separate evidence for each location and system.
Before a project begins, the scope should show how each roof section meets the next, including shared parapets, expansion joints, and outlets. A new tenant fit-out may add a curb or exhaust after the roofing work is finished, so the property manager should assign a contact to review those changes. We can identify roof-sensitive details in the handoff notes and confirm which contractor restores them if disturbed.
When concealed moisture is discovered, the crew records its extent and pauses at the agreed boundary for approval. The owner can then choose whether to remove additional insulation, limit the repair to the confirmed wet zone, or schedule a follow-up test. That decision is documented for the affected suites, allowing the tenants and manager to understand what has been addressed and what remains under observation.
Commercial Roofing Questions
Who approves roof access in a multi-tenant building?
The property manager identifies the authorized contact and any tenant notice or escort rules. We plan entry and staging with that contact before work reaches the roof.
Can one repair affect more than one tenant suite?
Water can travel along deck or insulation across suite boundaries. We map interior reports against roof conditions and identify the affected area before assigning repair scope.
What if tenants have different rooftop equipment?
We record which units serve each area, coordinate with the mechanical contact, and inspect the corresponding curbs, flashing, and service paths.
How are costs divided between tenants and ownership?
The roofing scope documents building conditions and work limits. Property ownership or lease terms determine cost allocation; we do not infer responsibility from the location of a leak.
How do you schedule work across several suites?
Each roof zone receives a sequence that accounts for access, tenant hours, material staging, and temporary tie-ins. Affected parties receive the specific location and work window.