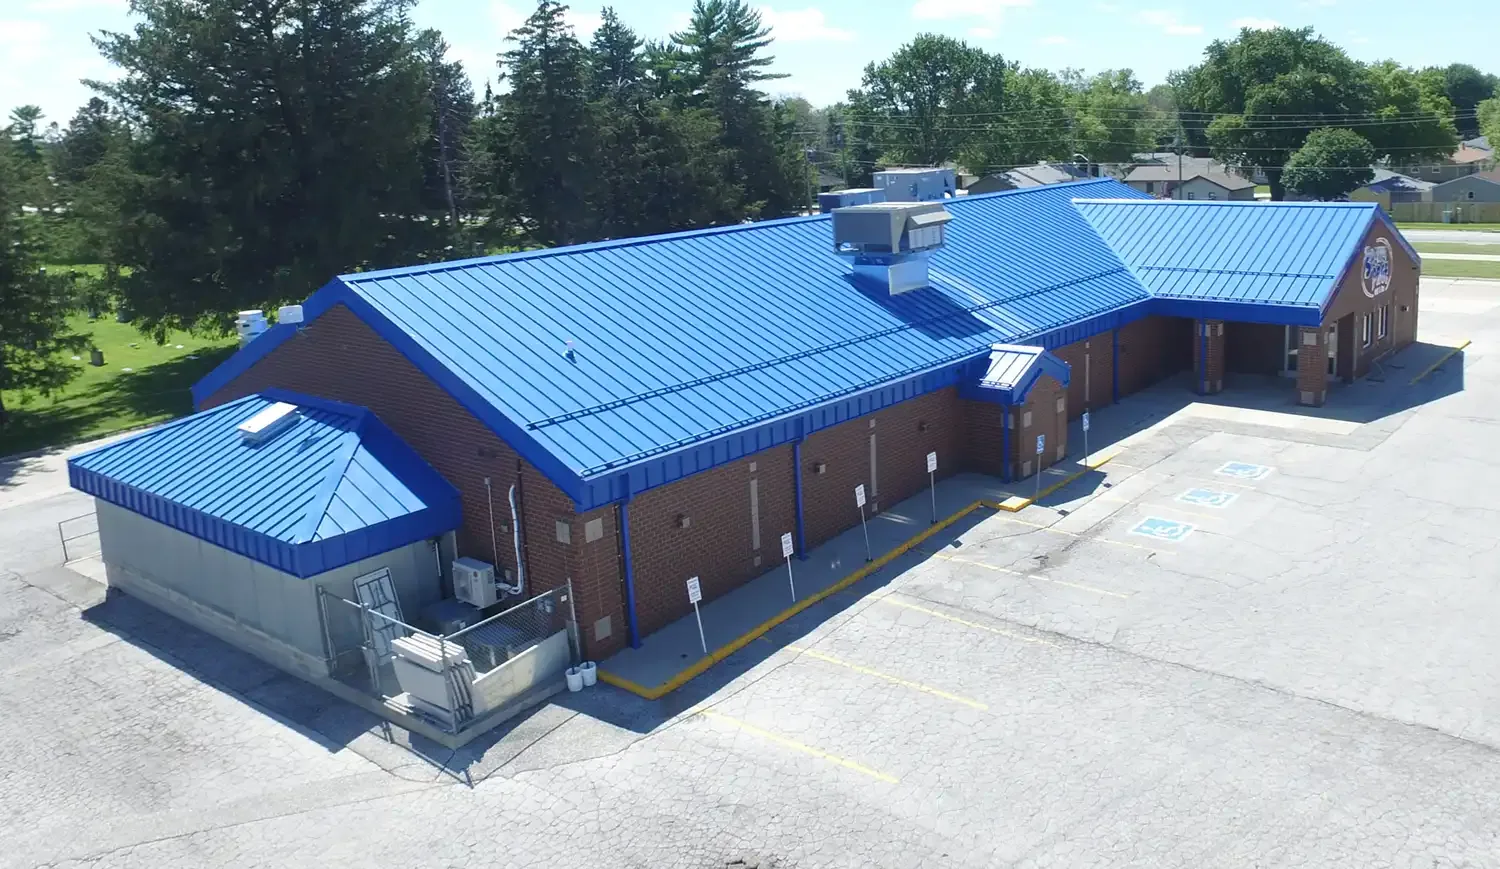
Commercial Metal Roof Retrofit in Allen, TX
A metal roof can remain in place during a retrofit only if its panels, supports, and drainage can accept the planned new assembly. In Allen, summer heat moves exposed metal and spring storms test clips, fasteners, and eaves. We inspect the existing panel profile, roof framing, leak history, insulation, and edge details before choosing an overlay. Some retrofit designs add sub-framing and a new slope; others attach a new panel system over compatible existing panels. The design depends on the actual roof, not a generic cover-over detail. For commercial metal roof retrofit service in Allen, we can document whether the structure and panels are suitable for the added system.
Confirm what can remain in place
Leaving the existing roof under a new system can reduce tear-off, but it does not make the old roof irrelevant. We inspect for corrosion, loose or failed fasteners, panel damage, water entry, wet insulation, and deterioration at laps and penetrations. The supporting purlins or deck must be checked because a new panel and framing system add loads and attachment requirements. A concealed leak or weak connection will remain unless it is corrected before covering.
Panels vary by profile, rib height, width, clip, and attachment pattern. A retrofit component must fit the existing geometry and transfer loads to suitable structure. Where compatibility is unclear, the profile is measured and reviewed against the selected system. A roof inspection can map condition and leak history, while a roof assembly assessment identifies insulation that must be removed or added. If the existing roof is too deteriorated to support another layer, a full replacement may be the more direct scope.
Compare the retrofit approaches
A metal-over-metal retrofit can use sub-purlins or framing attached to existing structural members, with new panels installed above the old roof. Some designs create space for added insulation or a new slope. Other systems attach new panels over an existing panel profile when the geometry and structural design allow it. These approaches change roof height, weight, drainage, and detailing in different ways. A structural engineer or qualified system designer confirms loads and attachment capacity.
A new framing plane can improve water shedding, but it must preserve access to drains, curbs, skylights, and rooftop equipment. The perimeter and transitions may need new trim, and raised eaves can affect walls or adjacent roofs. A direct panel overlay needs a verified attachment path and compatible profile. We compare those constraints with a standing seam panel system or an insulated single-ply roof when metal retrofit does not fit the existing structure or intended use. The chosen design should state what the old roof does in the completed assembly.
Check attachment and structural capacity
Retrofit framing transfers loads through the existing roof to its supports. The engineer's review should include dead load, wind uplift, snow or rain accumulation as applicable, attachment at purlins or framing, and the condition of the existing structure. A roofing contractor can document visible conditions and install the specified system, but structural adequacy requires engineering. Existing panel fasteners alone may not provide the attachment capacity for a new roof.
Wind resistance depends on the complete assembly: new panels, clips or fasteners, sub-framing, existing panels, and structural members. The design should specify clip and panel attachment at edges and corners, where wind pressure places different demands on the assembly. Panel seams, eaves, rake trim, and ridge transitions all need secure connection. The project should include approved shop drawings and details for the actual building. We coordinate roof observations with the design team and flag damaged supports or concealed framing that needs additional review before installation proceeds.
Resolve drainage and roof penetrations
Adding framing or a second panel changes the roof's water path. We review existing slopes, low points, internal drains, scuppers, gutters, and overflow routes before the new surface is set. A retrofit that bridges over a ponding area may carry the same problem forward unless the design changes drainage. New eaves, valleys, ridges, and transitions need an outlet that directs water away from walls and building entries.
Equipment curbs, pipes, skylights, and exhausts become taller relative to the new surface and may need new flashing. Some equipment may require relocation or a new support, coordinated with the mechanical contractor. Water cutoffs, panel closures, and compatible boots should be selected for the new roof profile. A drainage review can identify outlet changes, while a curb and support review can coordinate openings and equipment height. At each wall or edge, metal flashing must connect the old and new assemblies without creating a hidden channel for runoff.
Plan thermal layers and condensation control
Space between the old and new roof can provide room for insulation, but insulation alone does not define the assembly. The design needs to address air leakage, condensation, ventilation, and thermal bridging through framing and fasteners. Allen's hot, humid summers and air-conditioned interiors create temperature differences that can affect metal roof condensation. We review the building's use and existing roof layers with the design professional before adding a vapor control layer or insulation.
Insulation thickness and continuity affect roof height at eaves and curbs. If the new design changes drainage slope, tapered insulation or framed geometry may be involved. Access to drains and concealed old leaks should remain possible. A product-specific assembly may also define the underlayment and separation layer needed between metals or between the new system and existing panel. We document where added insulation fits and where existing materials remain so future repairs can reach the intended layer without guessing.
Stage the work over an operating building
Retrofit installation needs careful layout, panel handling, and weather protection. Long metal sections may require special delivery and lifting access. The crew secures framing, checks clip locations, installs the new roof panels, and completes closures, edge trim, penetrations, and drainage details in sequence. Rain or high winds can suspend panel work, so the daily stopping point needs a temporary water plan. The underlying roof should remain protected while each part is open or being modified.
Allen offices and industrial operations near Watters Creek and 121 Tech Park may need delivery coordination, tenant notices, or access restrictions. Roof traffic can intersect with equipment service and fire systems. We set the work area, staging route, and any interior protection with the facility contact. Project timing and cost depend on structural review, panel fit, framing, insulation, drainage changes, existing damage, roof height, and material access. The work scope should identify what is included and which structural, electrical, or mechanical tasks belong to other trades.
Keep the old and new roof records
Closeout should identify the existing roof left in place, repairs made before covering, retrofit framing, new panel profile, insulation, and drainage changes. Photographs should show attachment points before concealment as well as completed eaves, ridges, walls, and penetrations. The record should note any old roof area that could not be inspected or any leak history that remains unresolved. Preserve engineered drawings and installation documents with the building's roof file.
Future maintenance should examine new panel seams, clips, fasteners, trim, drains, and the old roof where accessible. If a leak appears, the roof record helps identify whether water came through the new panels, a transition, or a concealed existing layer. A roof condition report can keep current photographs and follow-up actions with the retrofit documents. Allen's storm and heat exposure make post-weather checks and careful coordination with rooftop trades useful for protecting both roof levels.
Commercial Roofing Questions
Can every metal roof be covered with a new panel system?
No. Panel profile, corrosion, leaks, support condition, attachment, drainage, and structural capacity determine whether a retrofit is suitable.
Does a metal retrofit need structural engineering?
Yes. The design must verify existing framing and the new load path, including attachment and wind forces. A roofing inspection alone cannot approve structural capacity.
Will a retrofit add insulation?
Some designs have room for added insulation. The assembly must also address air movement, condensation, and roof-height changes at eaves and equipment.
Can the building stay open during a metal retrofit?
Often. Delivery routes, lift access, overhead work, weather protection, and any equipment shutdowns need to be coordinated with building operations.
When should the existing roof be removed instead?
Widespread corrosion, wet insulation, weak attachment, deck deterioration, or a structure that cannot support added components may favor tear-off and replacement.