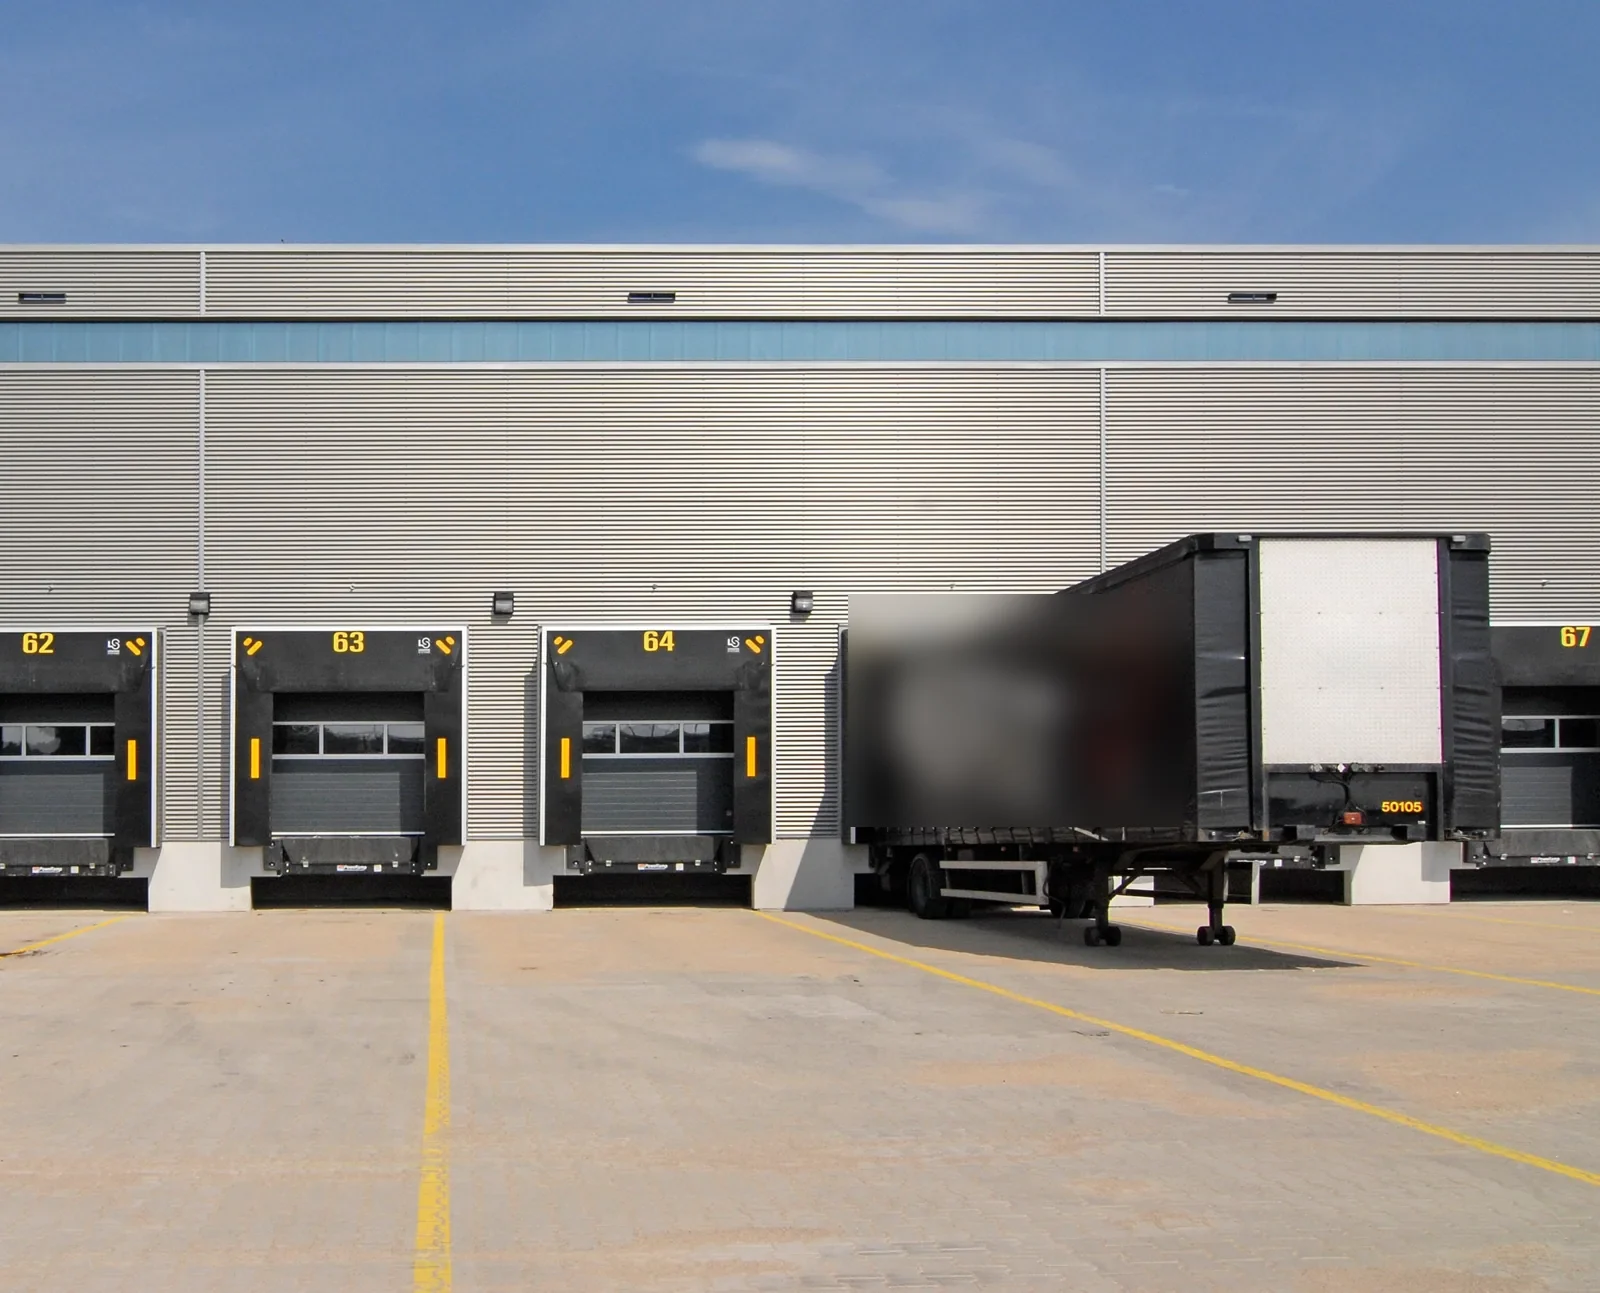
Commercial Roofing Coordination for General Contractors in Allen, TX
Roofing on a commercial build or renovation depends on how it meets the work of other trades. Allen's 121 Tech Park includes industrial, office, and technology space near US 75 and SH 121, while Watters Creek combines offices with retail, lodging, and meeting uses. A GC may encounter different access and roof assemblies across a local portfolio. We coordinate commercial roofing in Allen with the construction sequence and building operations.
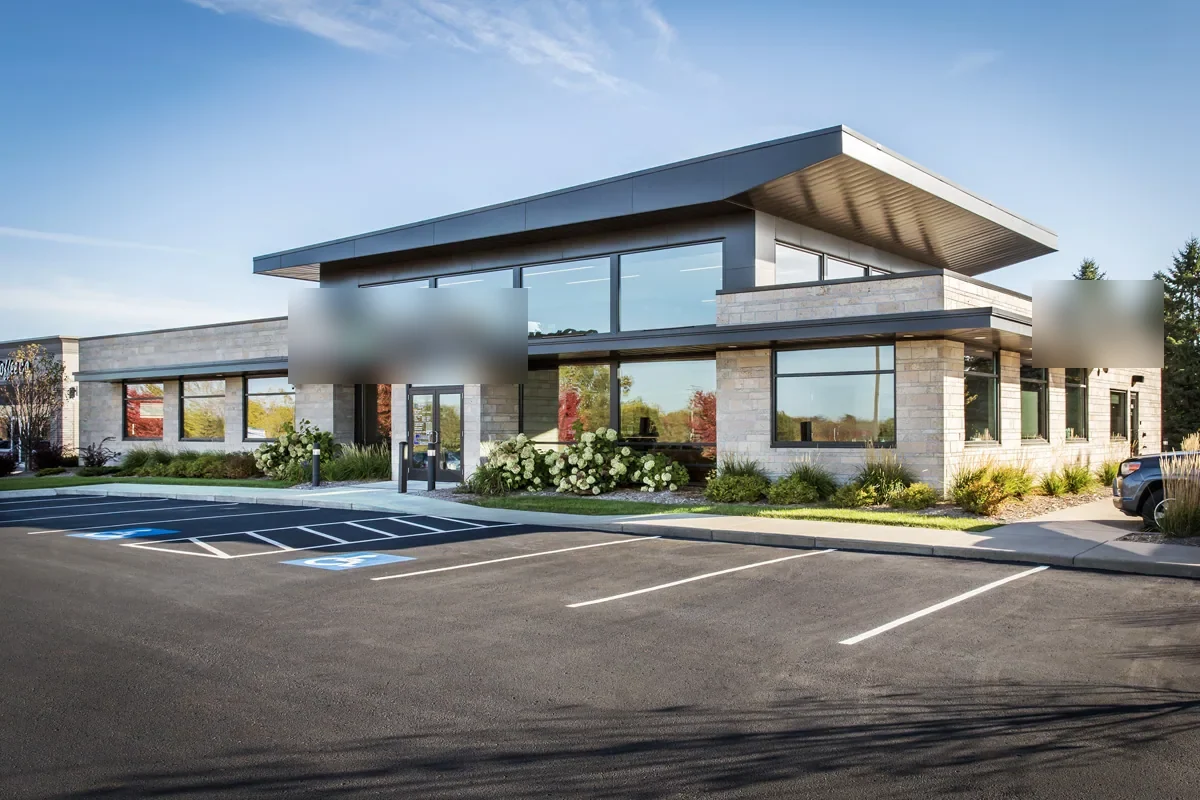
Define roof and trade boundaries before mobilization
Before roofing starts, the GC and owner confirm substrate readiness, deck condition, insulation, curbs, equipment locations, penetrations, edge metal, and drainage. A mechanical unit placed before its curb dimensions are final can force a change to flashing or membrane. We identify the roof work limits and document what depends on another trade. The schedule should show who provides openings, supports, blocking, and protection.
Submittals and site coordination should agree on the selected assembly and compatible repair or installation materials. A TPO roof system requires defined deck, insulation, attachment, and seam details; another system may be specified elsewhere. The roof scope should name the tie-in point between new and existing work. If concealed conditions differ from assumptions, the GC needs an agreed path for review before the crew proceeds beyond the opening.
Connect roofing to the master schedule
Roofing work is sensitive to weather and the condition of the substrate. A dry-in milestone needs a realistic window for material delivery, tear-off, installation, inspections, and secure end-of-shift closure. We identify which areas can proceed independently and which depend on steel, mechanical, electrical, or parapet work. The GC can then stage crews and equipment without opening more roof than can be protected.
On occupied renovations, work hours, public access, tenant routes, and noise may constrain removal. The team should define staging, lift access, temporary closures, and the person who approves interior entry. Occupied-building reroofing can be sequenced by zone when tie-ins and weather permit. A separate public building roof scope may add procurement and access controls that affect the baseline schedule.
Coordinate curbs, penetrations, and rooftop units
Equipment curbs, pipes, conduit, supports and attachments create roof openings that need final dimensions and locations. The mechanical or electrical contractor should not shift them after flashing is complete without notifying the roofing lead. We record penetrations and identify which trade restores the surrounding assembly. That prevents an abandoned opening or curb modification from remaining under a temporary cap.
Roof access paths should remain available for mechanical testing and future service. A GC can use a coordinated closeout checklist for curb height, blocking, fastening, flashing, and drainage around new work. If an existing building has active leaks before construction, a roof inspection establishes pre-work conditions. A roof survey can also document an existing asset before the GC assumes responsibility for a renovation.
Account for Allen weather and code review
Roof scopes in Allen should be reviewed against the city's adopted IBC and IECC editions, current amendments, and permit requirements before pricing. Dallas-Fort Worth summer days regularly reach or exceed 100°F, while the region's severe-thunderstorm frequency peaks in spring. Schedule, material handling, drainage, and edge attachment need attention in those conditions. Build time into the schedule to inspect exposed work and temporary tie-ins after storms.
After rain or wind, we inspect the exposed work, temporary tie-ins, edge details, and drainage path before roofing resumes. The GC should record what was protected and whether water entered the building. For work around Watters Creek or the 121 Tech Park area, access and tenant activity vary by parcel; construction logistics should be established with the site team rather than inferred from neighboring properties.
Manage changes with a documented roof condition
Once tear-off begins, wet insulation, damaged deck, or hidden layers can differ from the original assumptions. We photograph the opening, map the extent, and describe which work limit may change. The GC can route the finding for owner review and agree on the next step before the crew expands removal. This record keeps a concealed condition distinct from a known bid scope.
A change request should identify material, quantities, tie-in details, schedule effect, and any temporary protection. The GC can compare the added work with the original boundary without losing the sequence for adjacent trades. When the area is restored, we document the final assembly and update the closeout record. This gives commissioning and facilities teams an accurate handoff for warranty-file management.
Submittal coordination should include how the roof system terminates at parapets, walls, drains, and expansion joints. Those details can be affected by structural steel, insulation thickness, wall cladding, or unit curbs supplied by another trade. We identify the required interface early enough for the GC to verify dimensions and sequencing. If the approved detail changes, the revised assembly should be recorded before installation rather than reconciled after the membrane is down.
Weather protection also needs a named responsibility. The GC and roofing team agree who covers open material, how a temporary edge is secured, and what happens if work stops unexpectedly. We report the section status at shift change and note whether water entered below. That helps the GC coordinate interior remediation and the next trade without confusing emergency protection with final roof completion.
Close out the roof with the facility team
Before substantial completion, roof closeout should identify installed system, repaired details, completed zones, drainage observations, and any remaining access or testing issue. We provide photographs and repair locations that the facility manager can retain with the building record. This also helps the next contractor know where roof openings or equipment changes were made.
Gutters, drains, scuppers, edges, and penetrations should be checked after adjacent trades finish their work. A maintenance visit can establish a post-construction baseline, while manufacturer facilities may need production-specific access and shutdown planning. School district projects add calendar and student-route requirements. The final handoff names remaining work and who is responsible for each interface.
Closeout can also include roof access instructions, restrictions on foot traffic, and locations where mechanical contractors should report a disturbance. If future work requires cutting a new penetration, the building manager can route the request through the roofing and design team before the opening is made. This protects completed details and creates a record of any later alteration.
For a renovation, photos of the completed roof section should show tie-ins and equipment curbs, not only a broad field view. The GC can link those images to the building area, approved detail, and completion date. The facilities team then has enough context to inspect the roof after later trades finish or after the first major storm.
Commercial Roofing Questions
What should the GC confirm before roofing starts?
Confirm deck and substrate readiness, curbs, penetrations, edge conditions, drains, system selection, access, staging, and which trade owns each interface.
How are hidden deck conditions handled?
We document the opening and affected material, then review the work boundary with the GC and owner before proceeding into additional areas.
Who is responsible for flashing around new equipment?
The project scope should define the roofer and mechanical contractor responsibilities. We coordinate the final unit location and identify who restores the roof assembly.
Can roofing proceed while other trades are still on the roof?
It can when access, sequence, material protection, and scope boundaries are coordinated. The GC identifies who may cross completed work and how damage or changes are reported.
What should roof closeout include?
Include system details, completed zones, photos, drain and edge observations, remaining items, access notes, and the person assigned to each open interface.